


FAMILY DELUXE
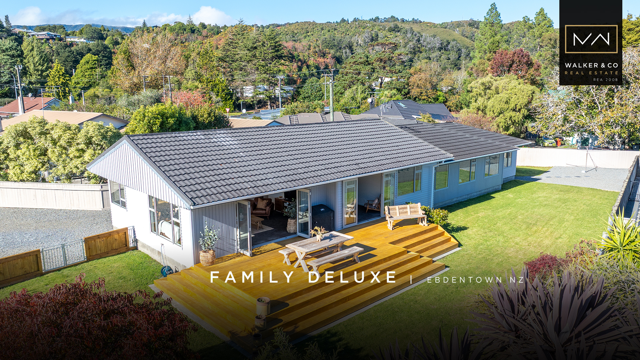
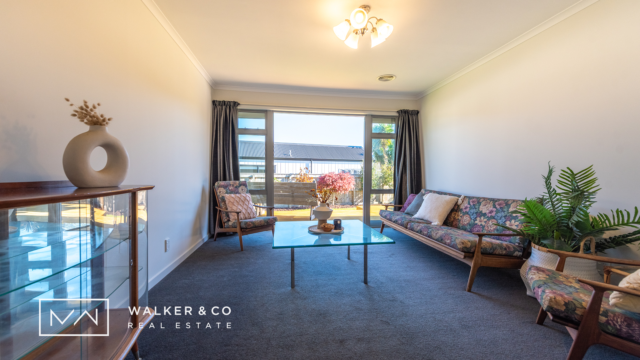
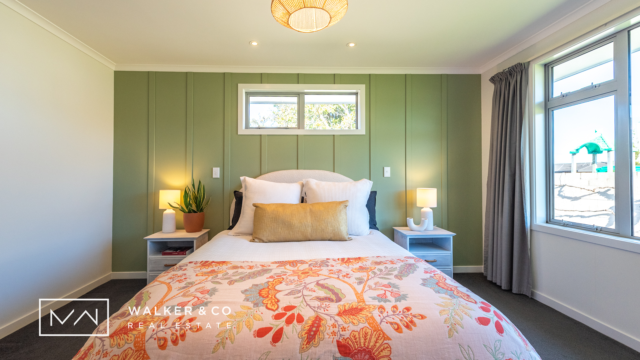
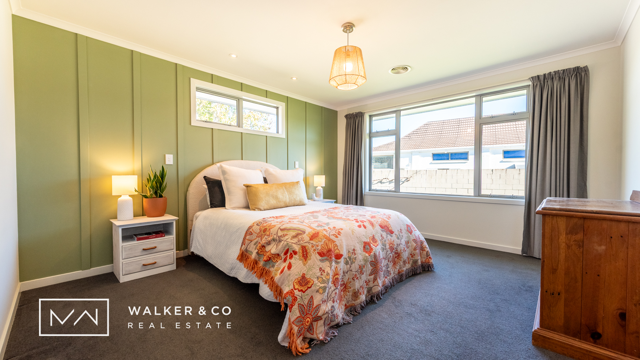
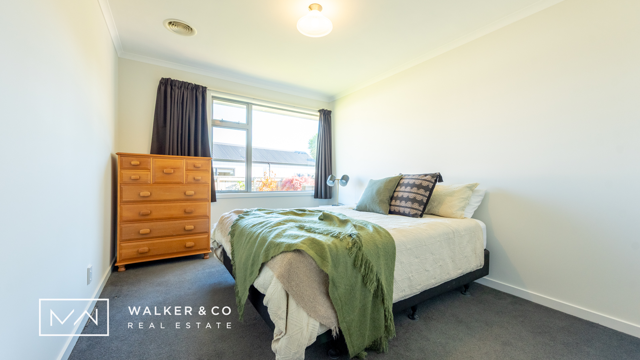
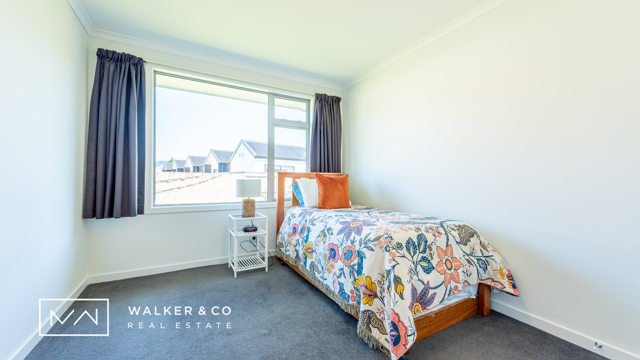
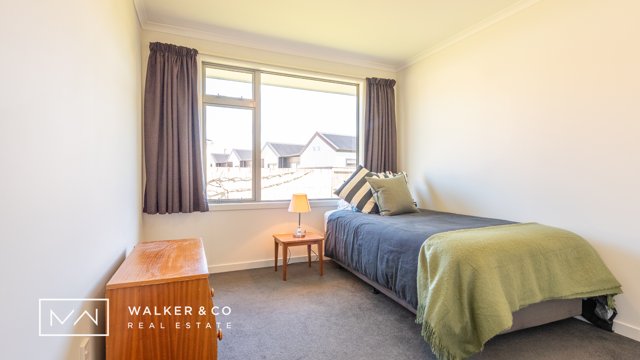
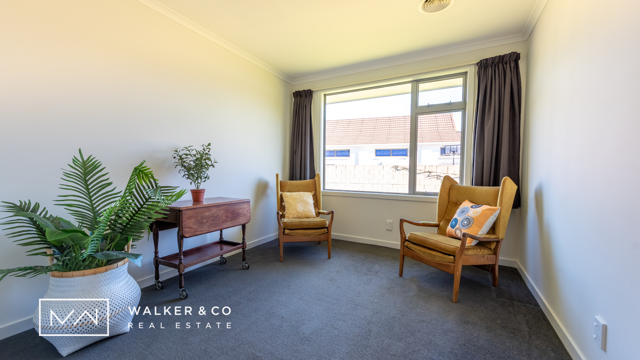
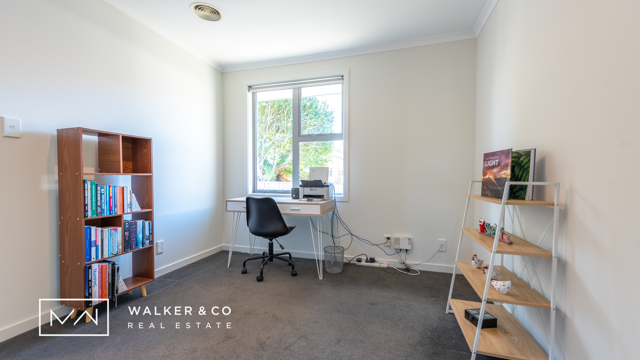
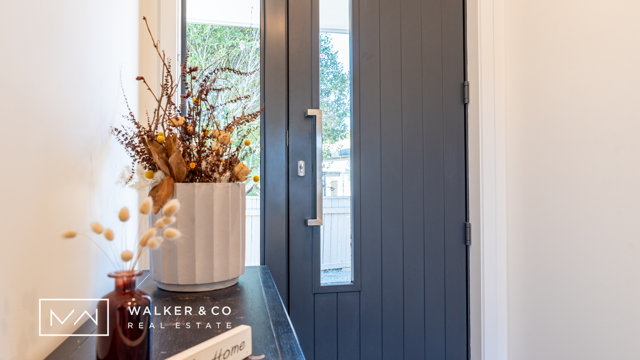
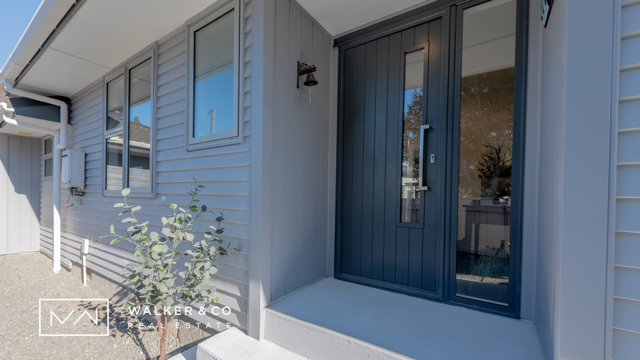
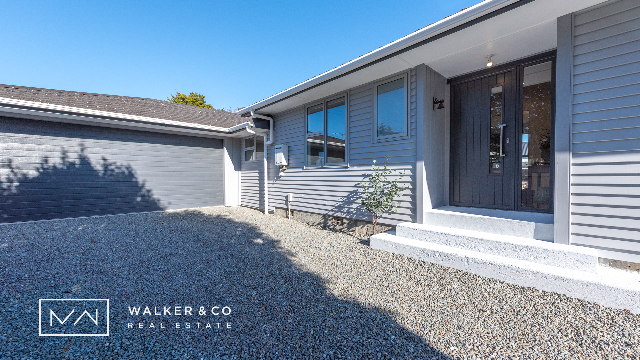
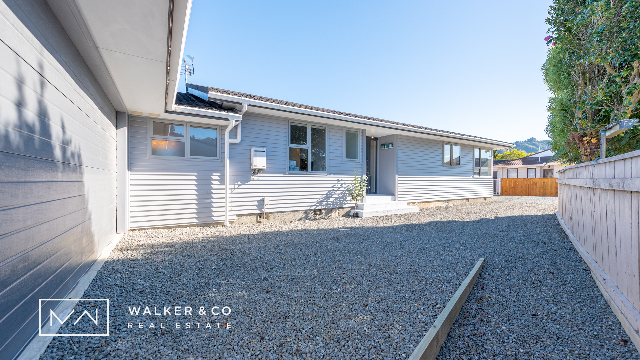
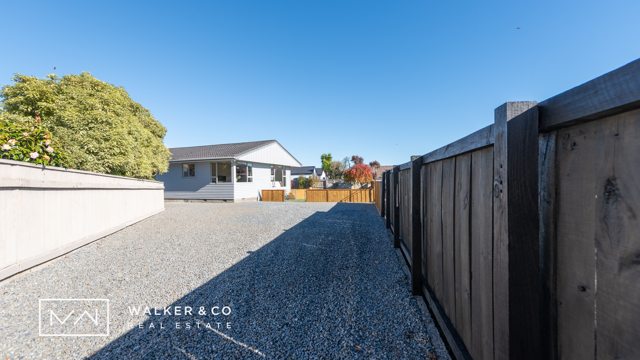
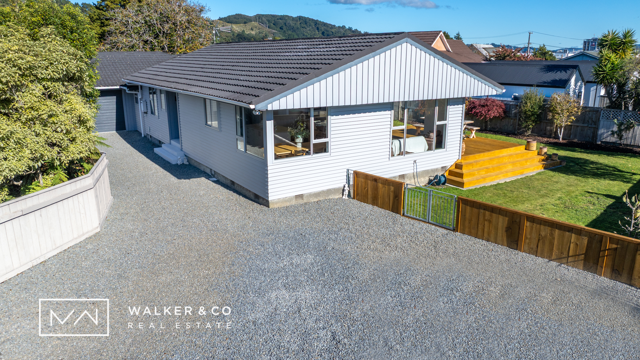
If you’ve been looking for a proper family sized home with two living areas to make life easy, this one’s going to tick a lot of boxes.Tucked down a peaceful back section in the heart of Upper Hutt, this single-level, five-bedroom home plus office and huge storage room has the kind of space you don’t come across every day and it’s been really well looked after too. In fact, it’s had a refresh throughout, so it feels modern fresh, tidy, and move in ready.
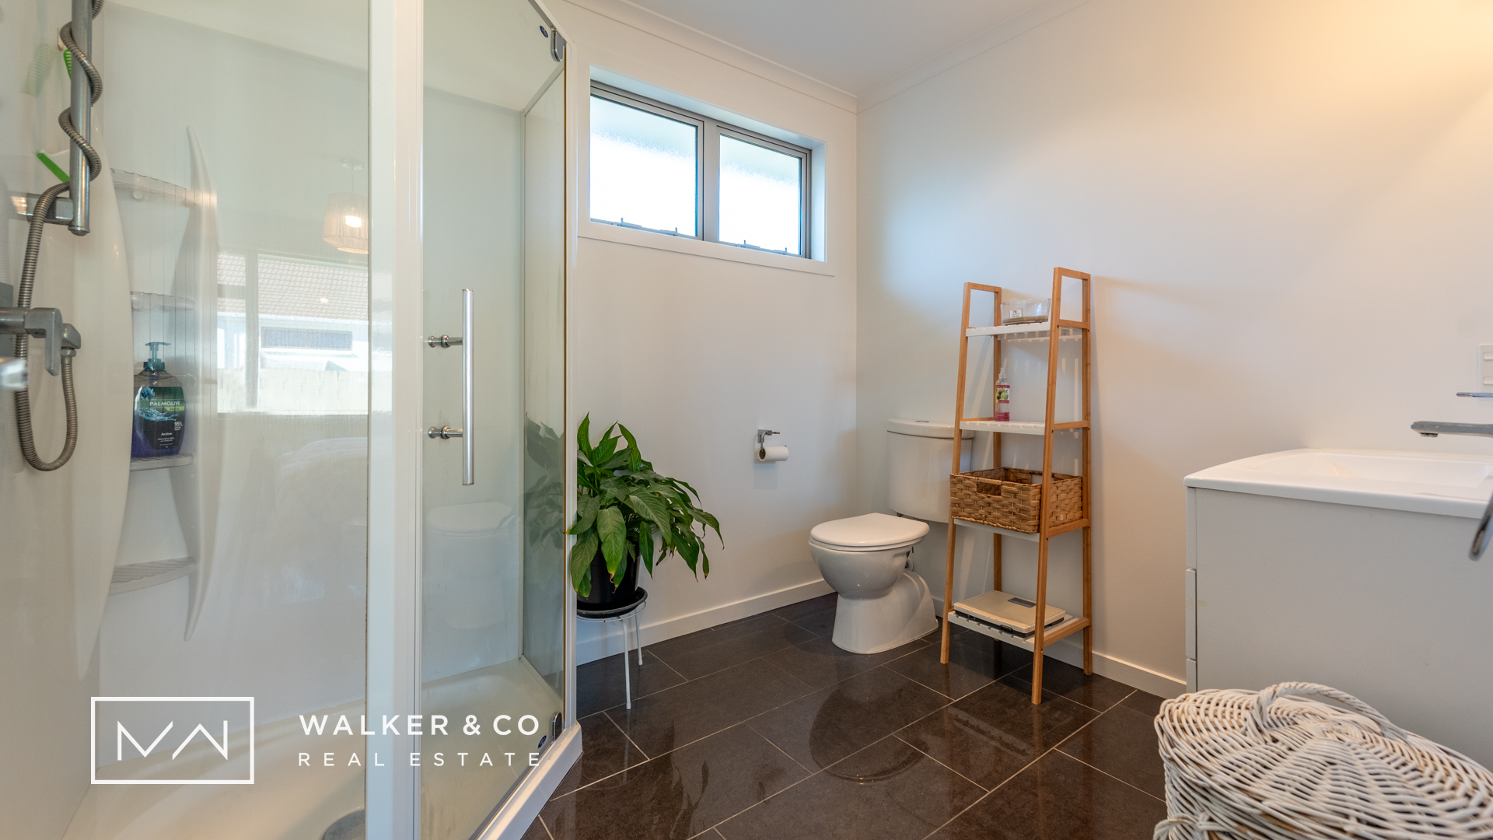
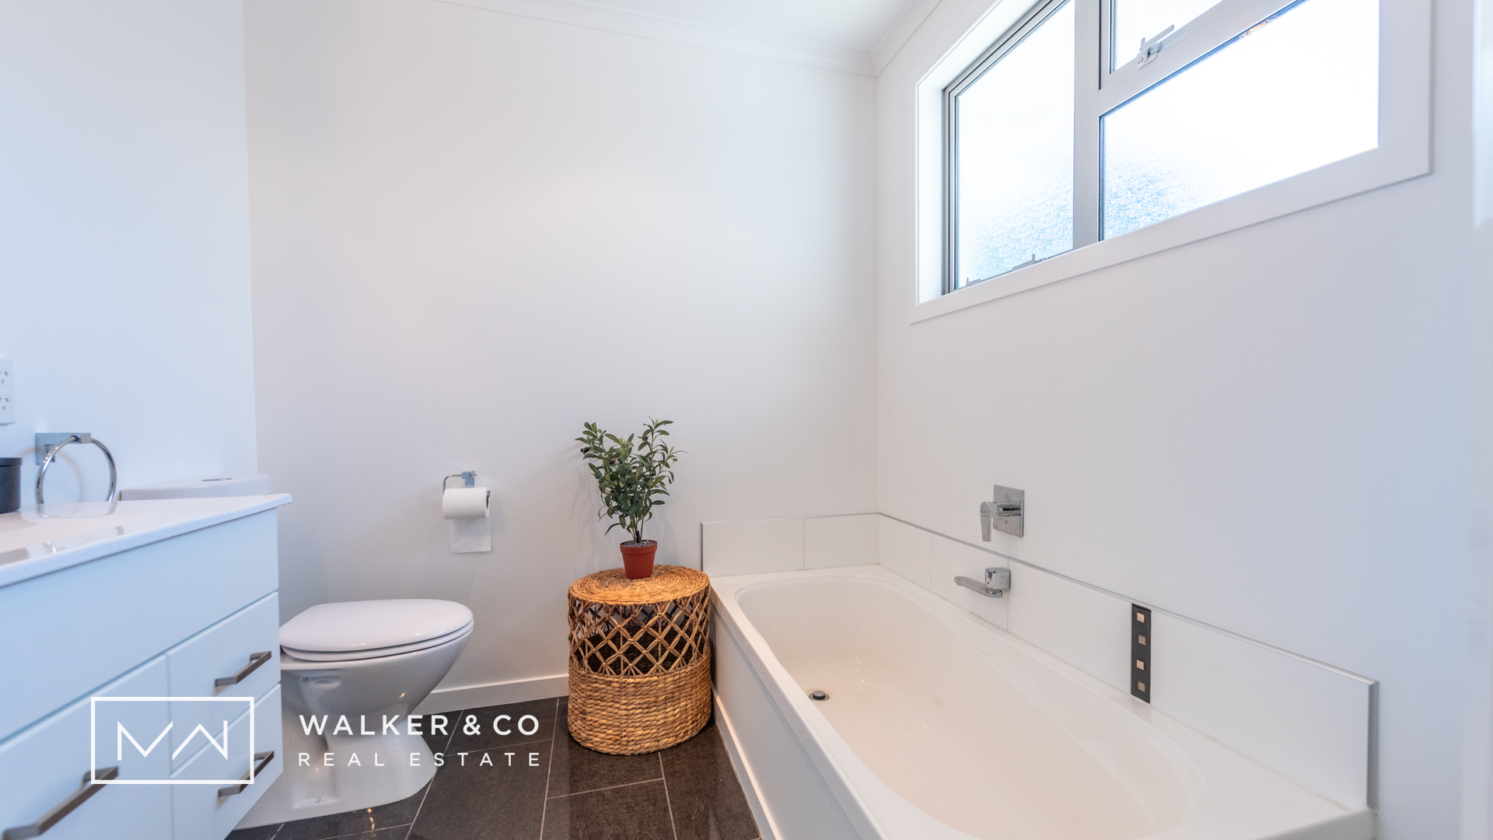
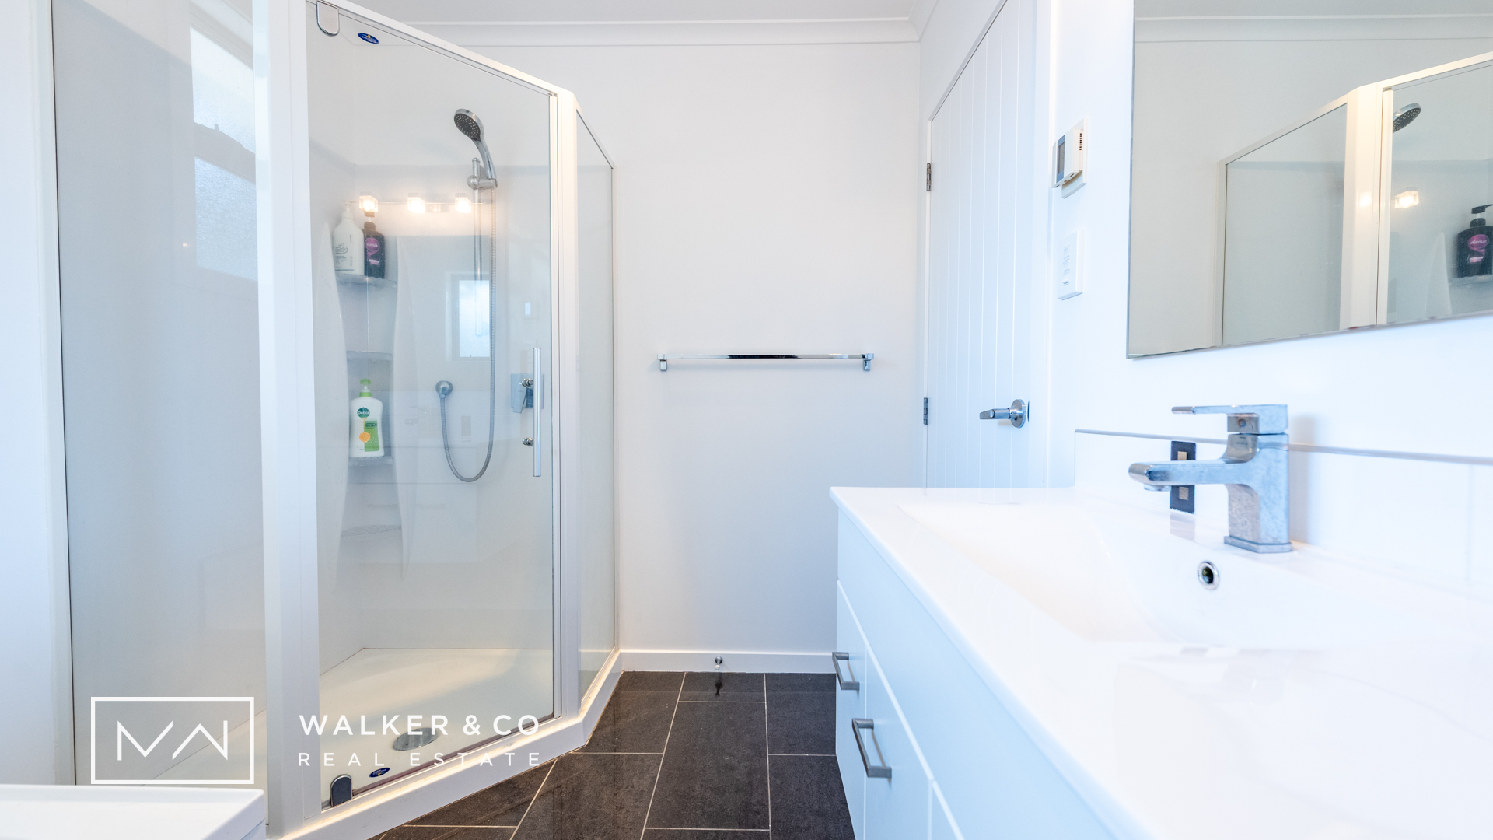
The interior , everything’s been beautifully repainted walls, trims, even the internal doors, so it’s got that clean, modern feel without you having to lift a finger. It genuinely feels like a near new home in many ways. Underfloor heating in bathrooms.
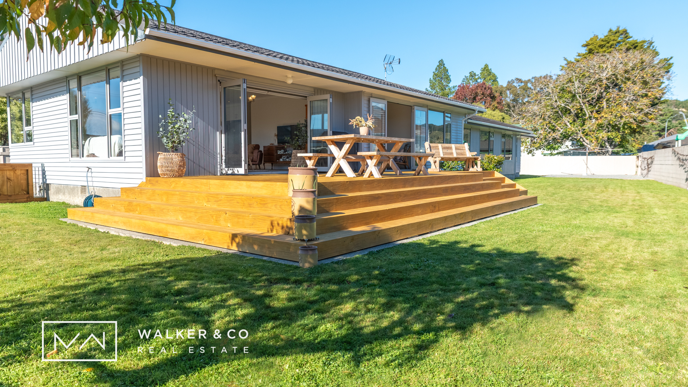
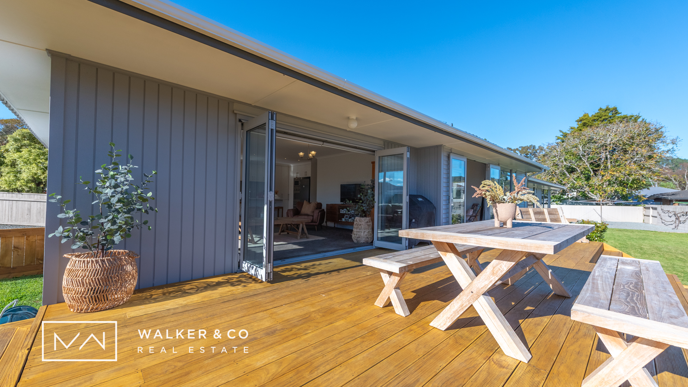
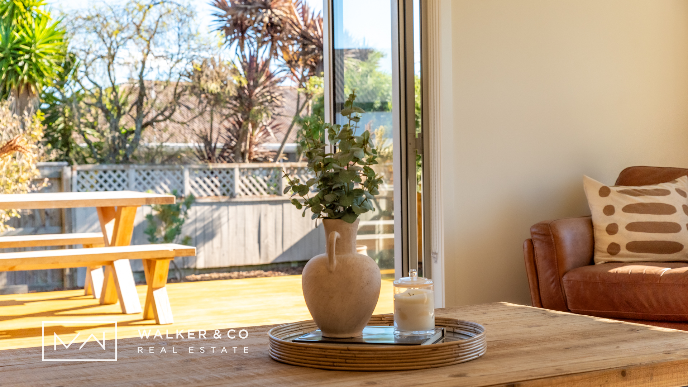
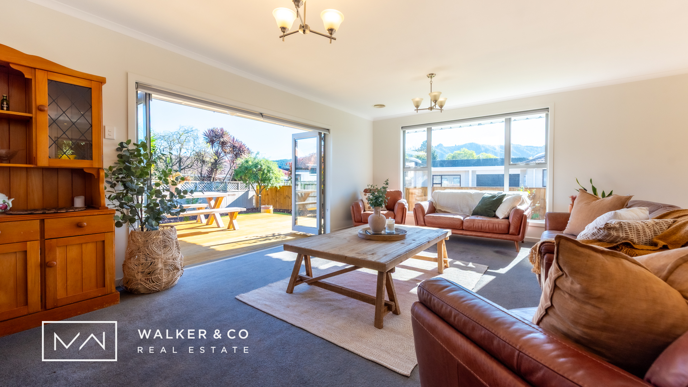
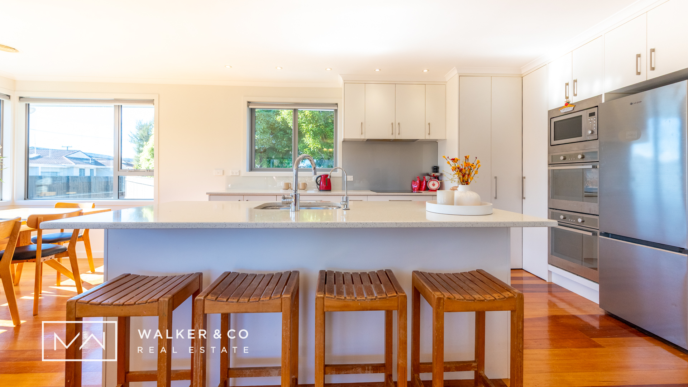
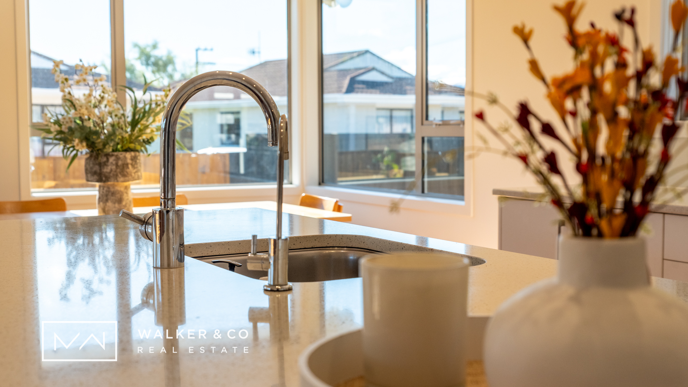
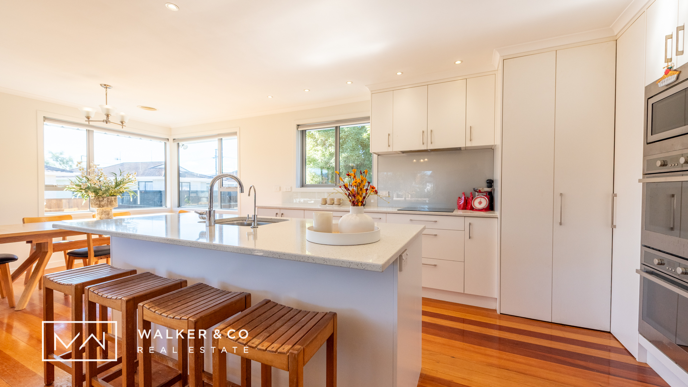
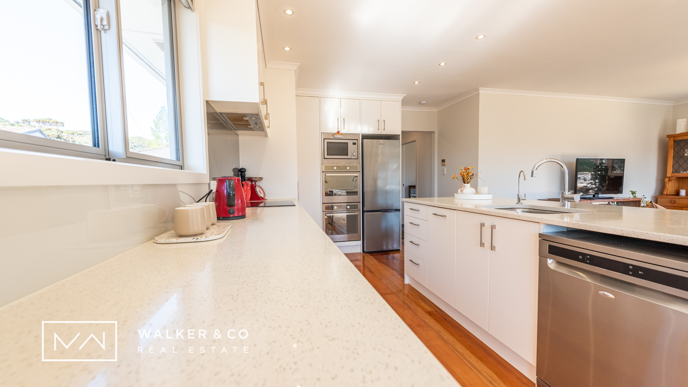
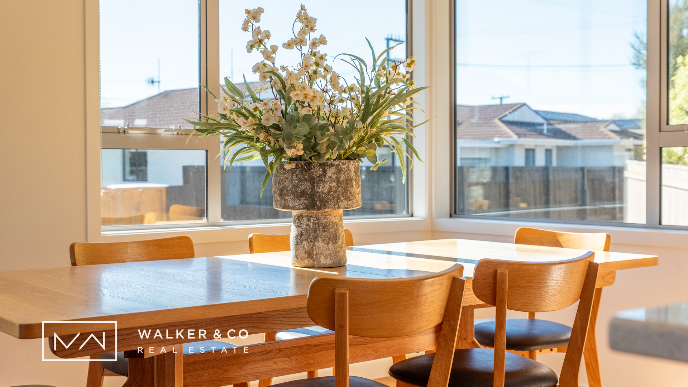
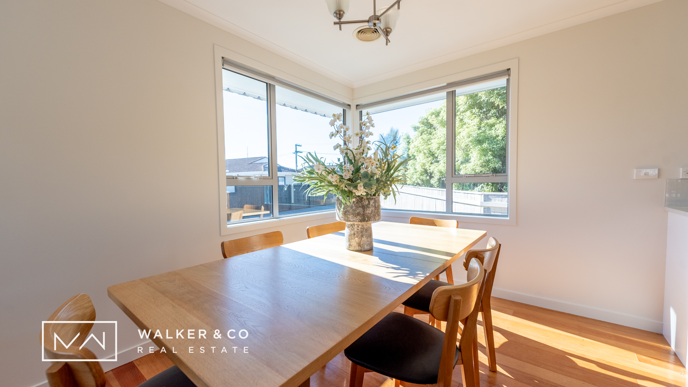
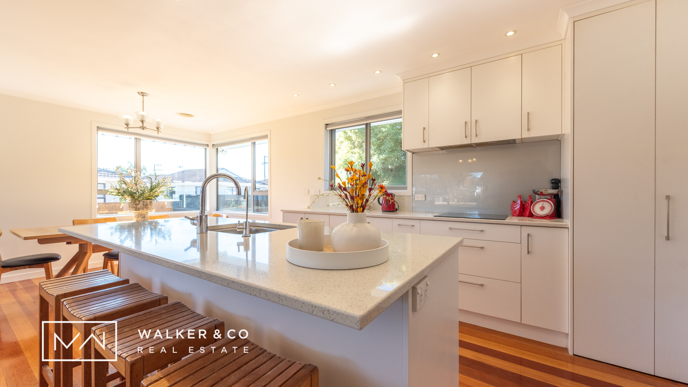
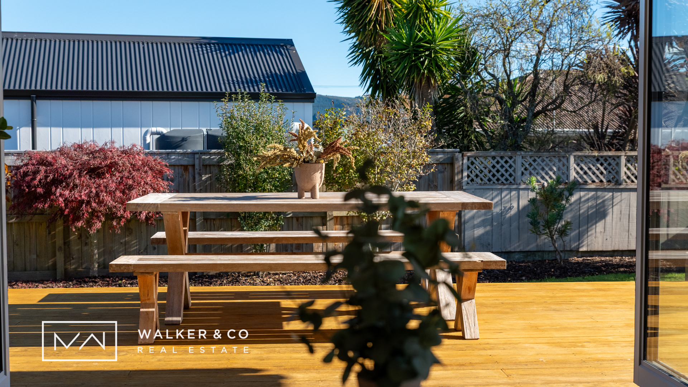
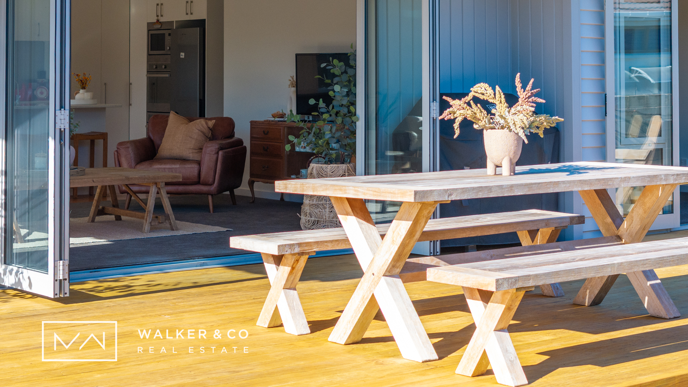
At the centre of it all is a big open plan kitchen, dining, and living space, perfect for family life. Whether it’s busy weekday mornings or relaxed weekends, this is where everyone naturally comes together. From here, you’ve got easy flow straight out to a large sun-soaked deck, recently stained and looking sharp ideal for summer BBQs, kids running around, or just kicking back with a cuppa while the sun’s out.
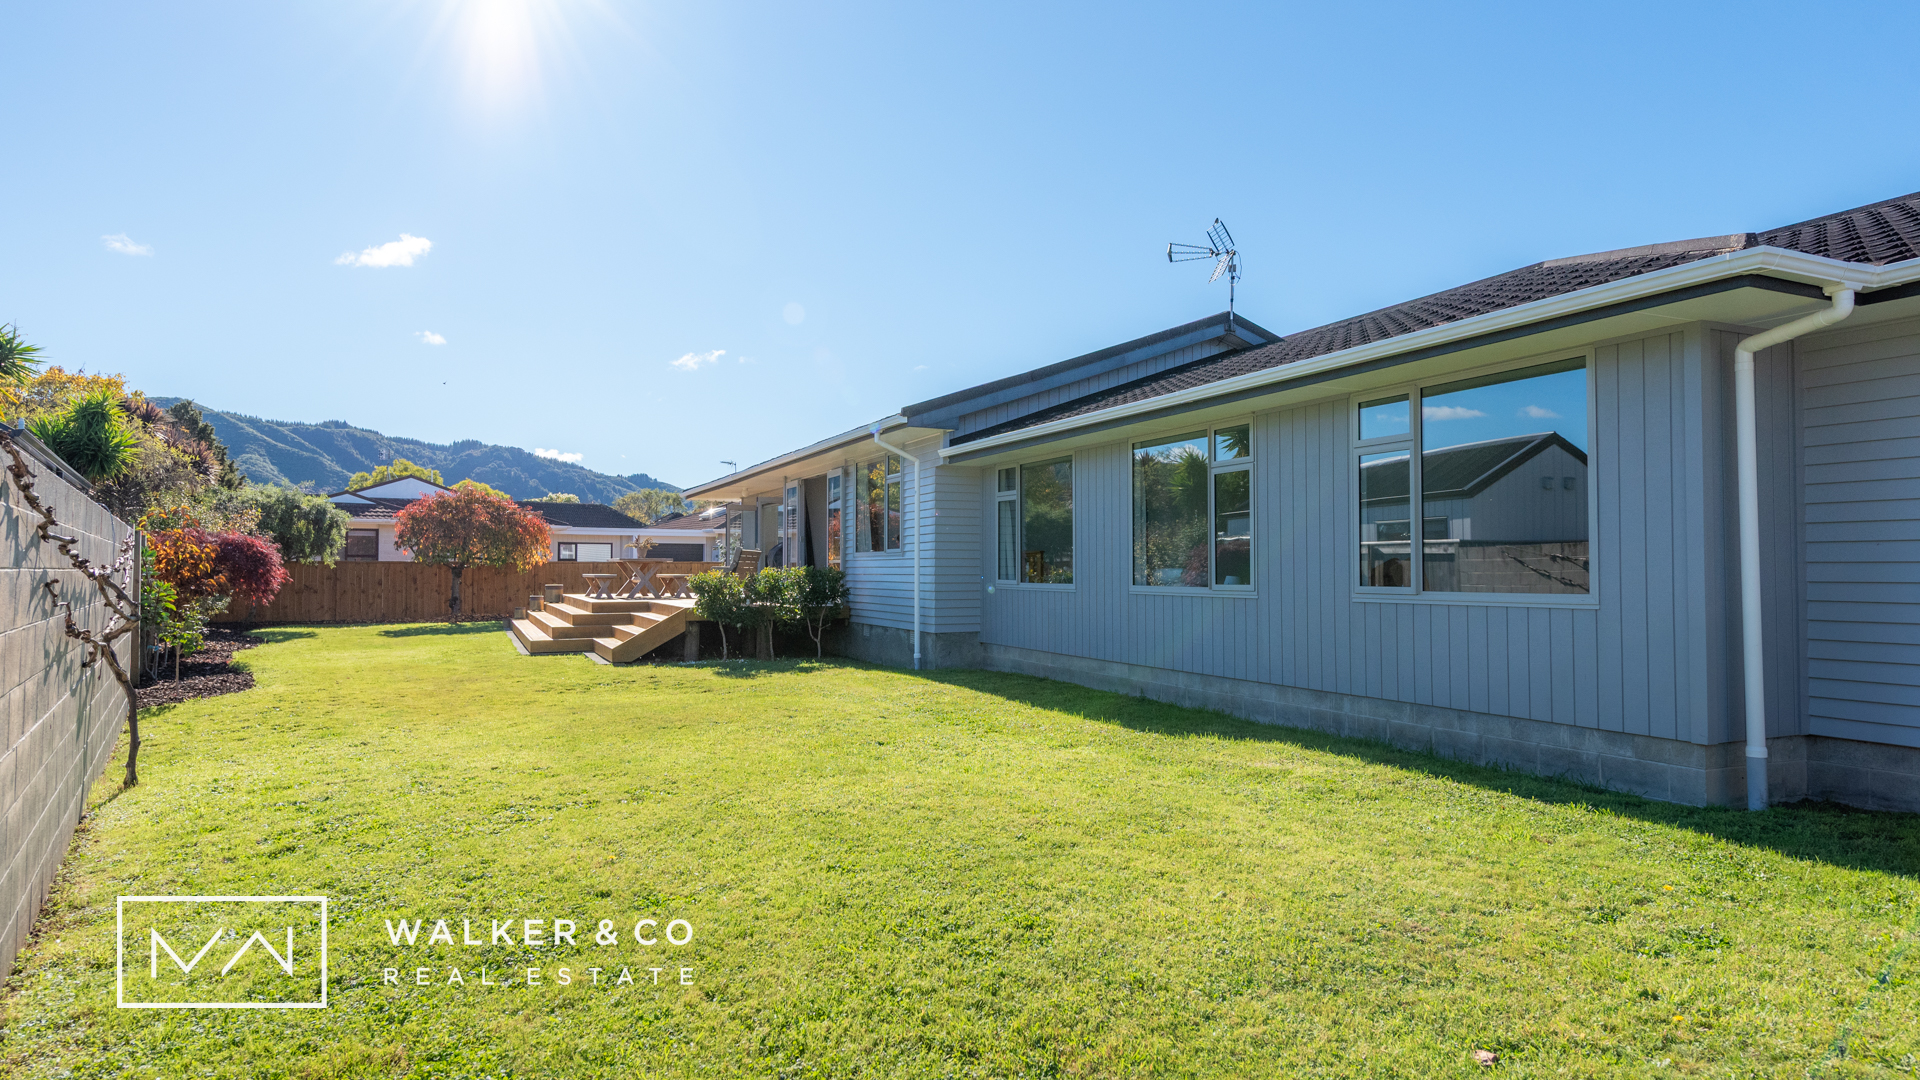
The section itself is a real winner, extensive, flat, usable, and fully fenced, with the fencing freshly painted. It’s safe for kids, pets, and all the backyard fun that comes with Kiwi living. Established plantings including Fejoa and lemon tree.
There is room for the whole crew and then some. Whether you’ve got a big family, work-from-home needs, or just want that extra bit of space everyone’s after these days, you’re well covered here.
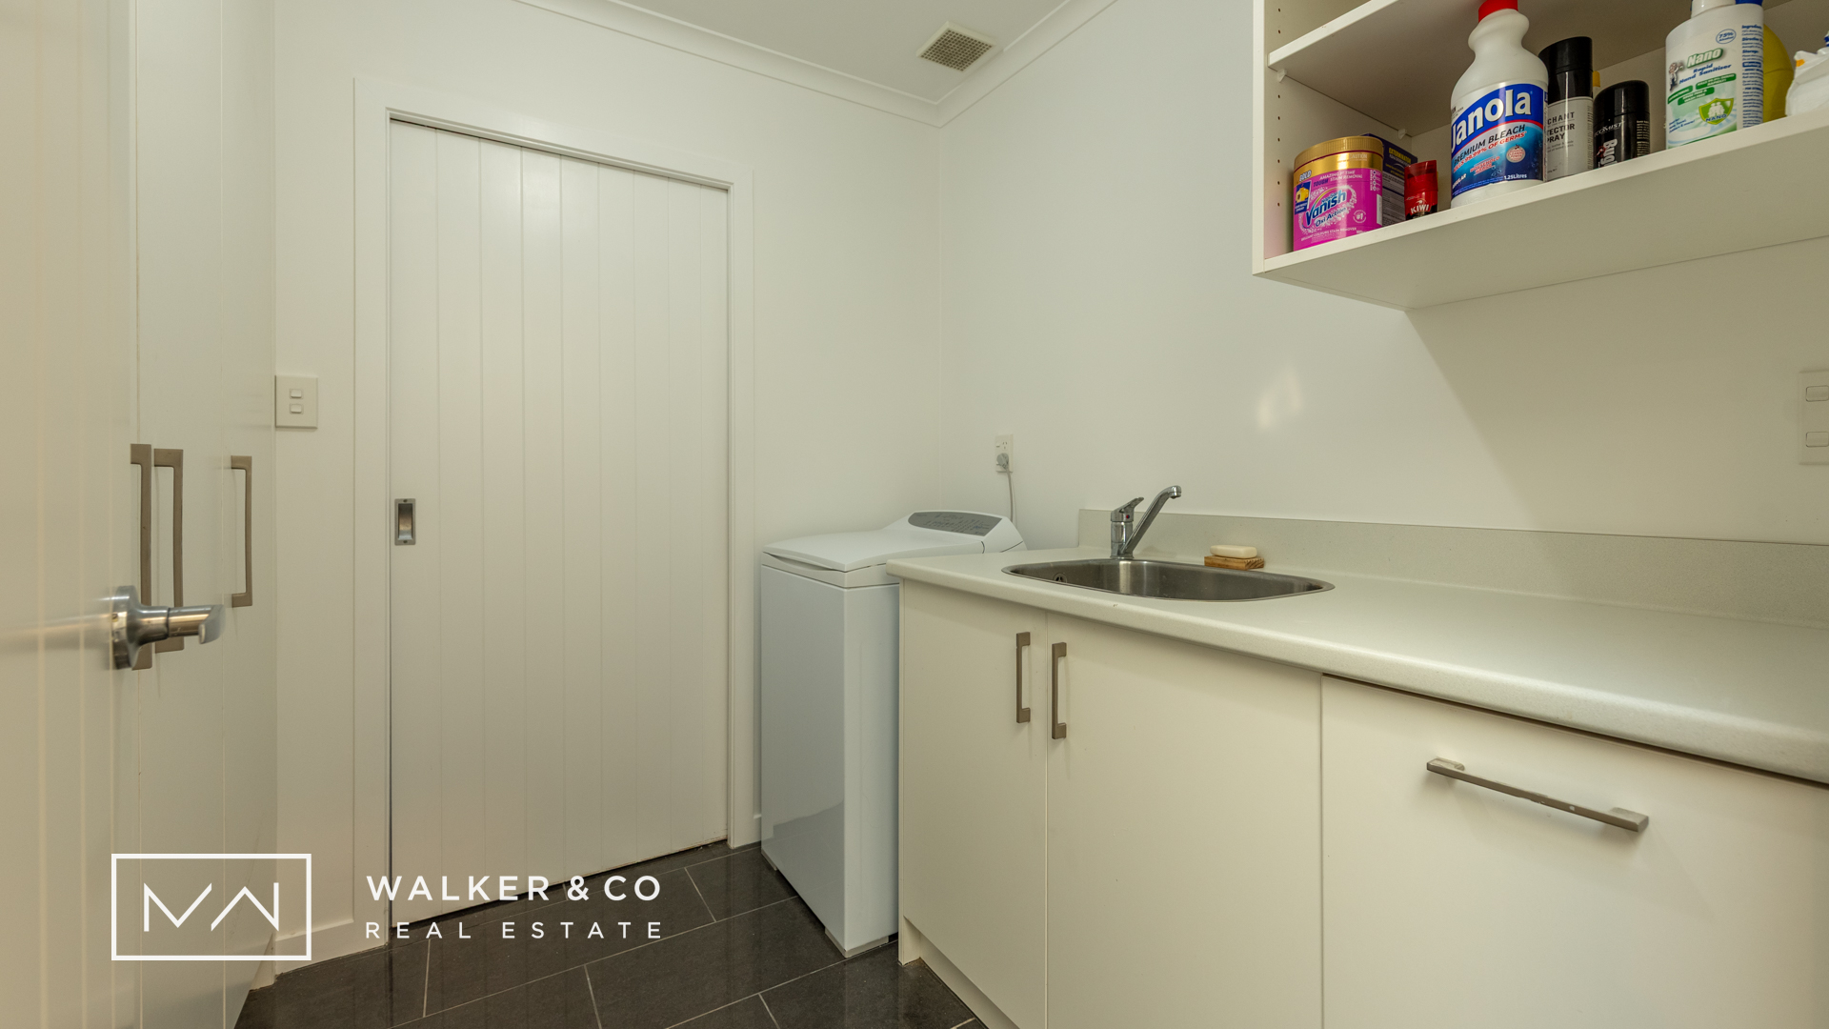
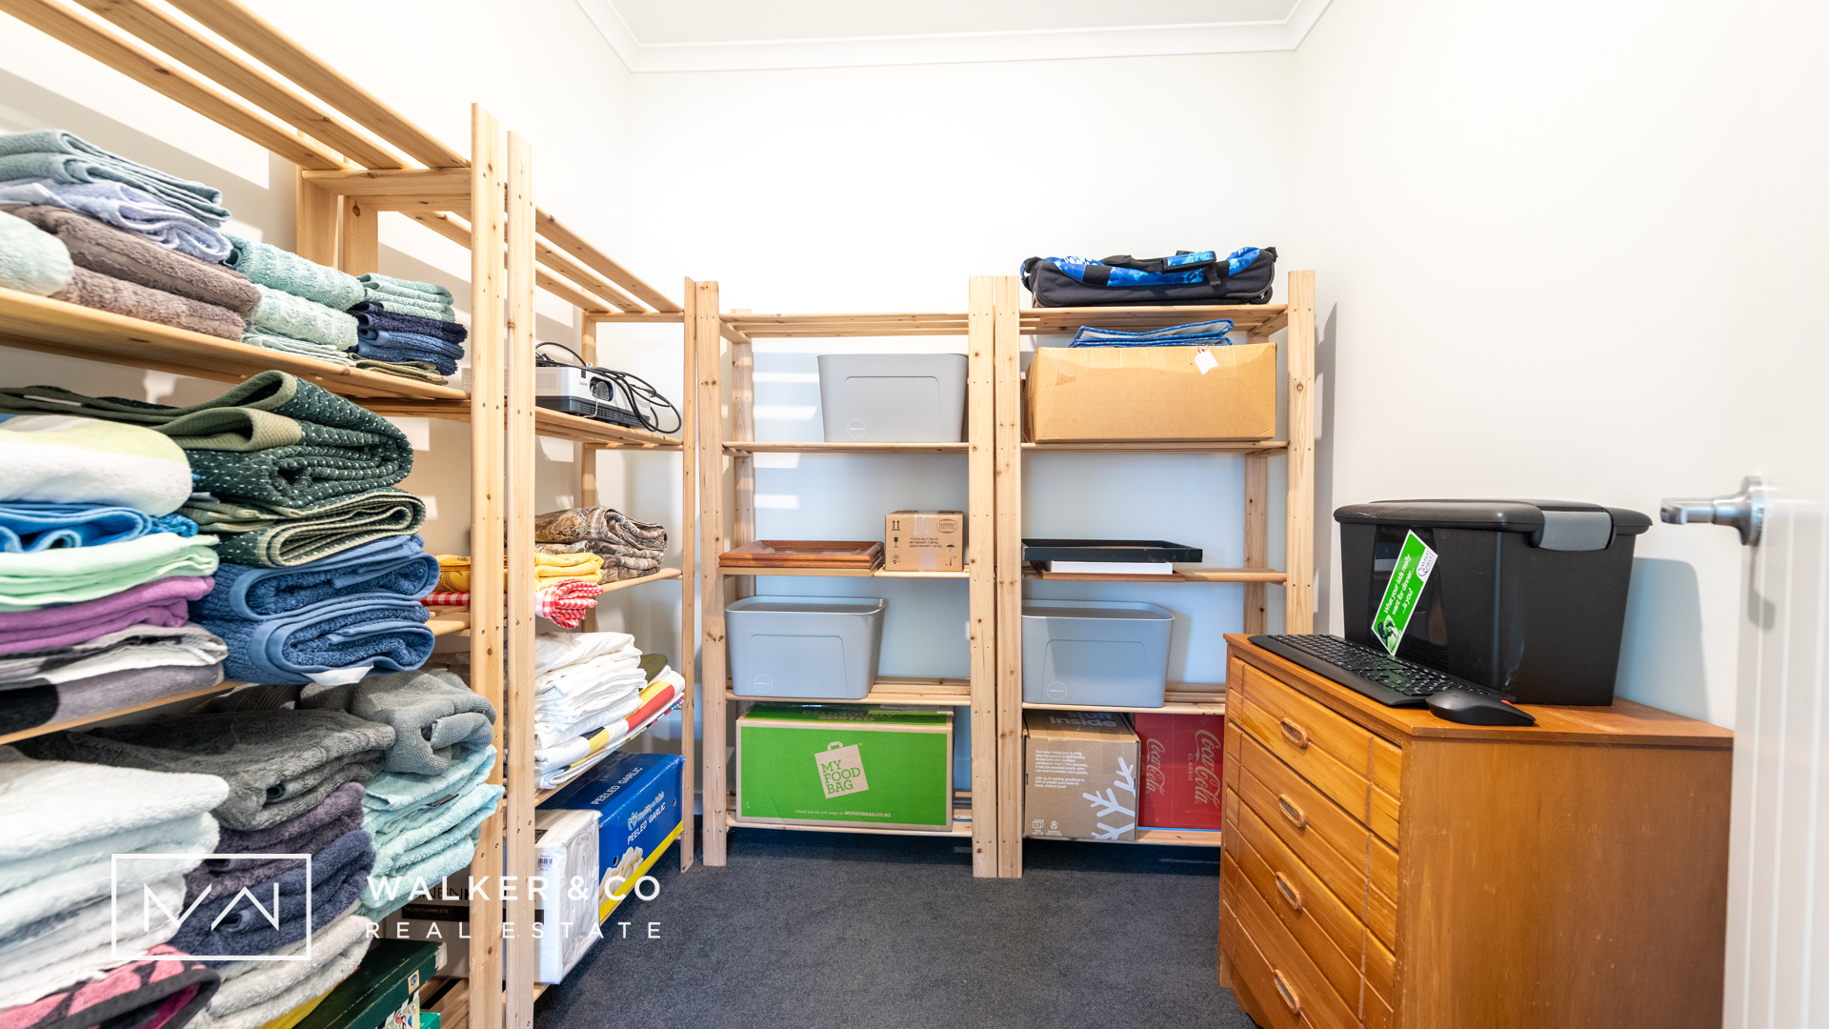
Storage is another big plus & heaps of it throughout the home and the large internal-access garage, huge separate laundry makes everyday living super easy, especially on those wet Wellington mornings when you can just dash straight inside.
When it comes to location, you’re in a real sweet spot in central Upper Hutt, close to good schools, parks, and everything a growing family needs. Primary, intermediate, and options are all nearby, making the school run nice and straightforward.
All up, this is one of those homes that just feels easy to live in solid, spacious, freshened up, and ready for its next family to move in and make it their own. Homes like this don’t hang around for long… so if you’re after space, comfort, and a bit of good Kiwi practicality, you’ll want to come take a look. The owners family have now flown the coop so new chapters now await.
Proudly represented by Marc & Lee Walker Walker & Co Real Estate REAA 2008
Deadline Sale Thursday 11th June, 1pm Upper Hutt Office (vendor reserves the right to sell prior)