



THE GUARDIAN
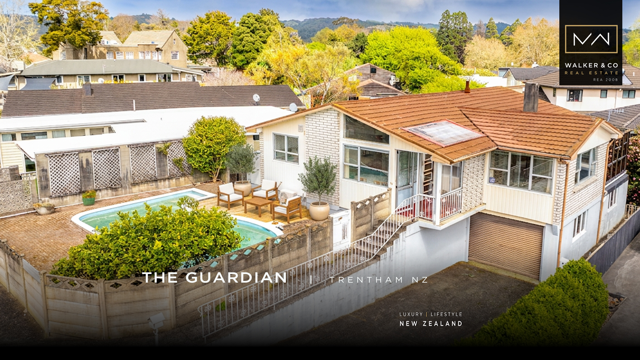
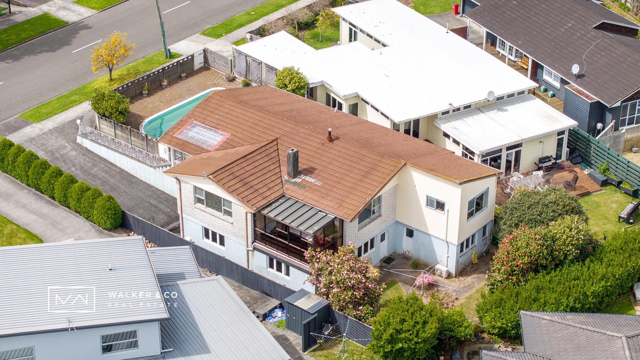
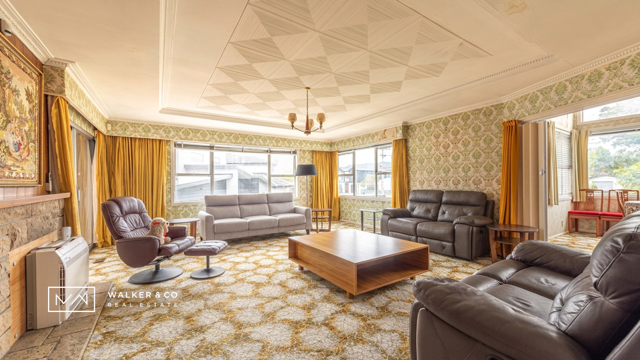
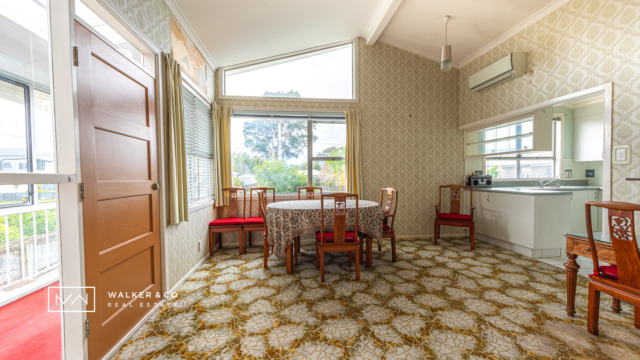
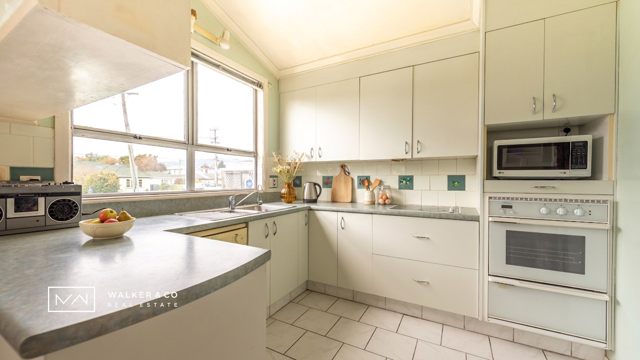
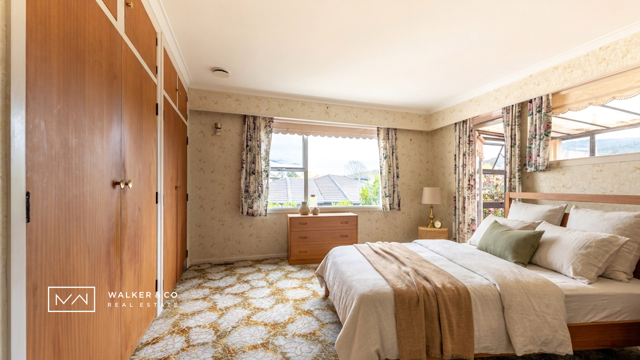
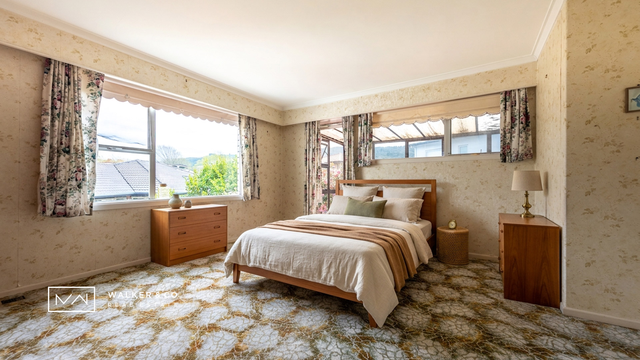
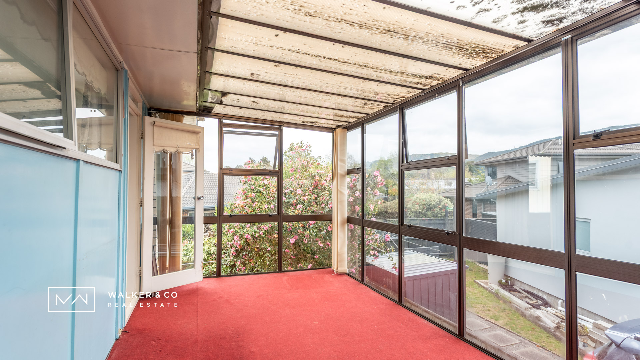
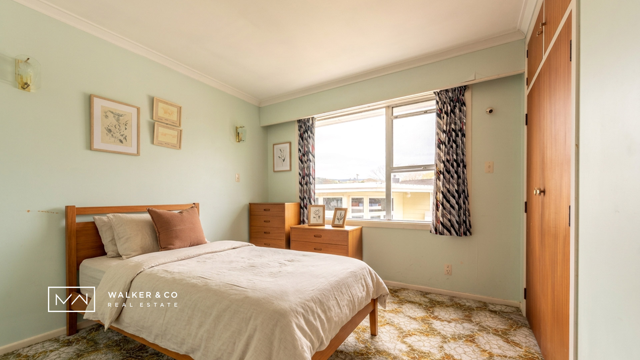
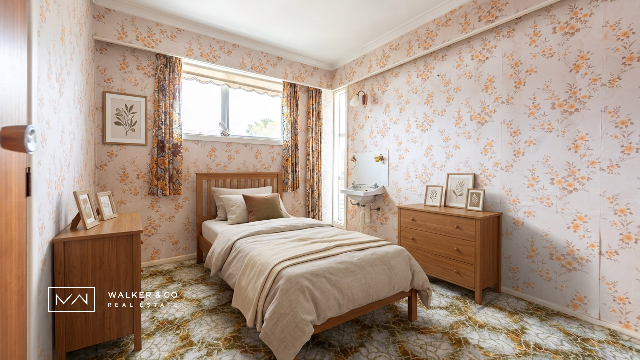
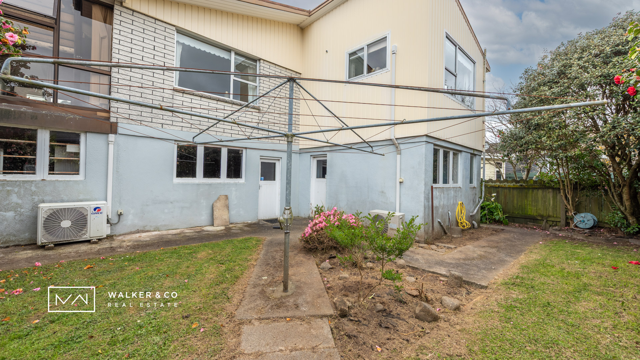
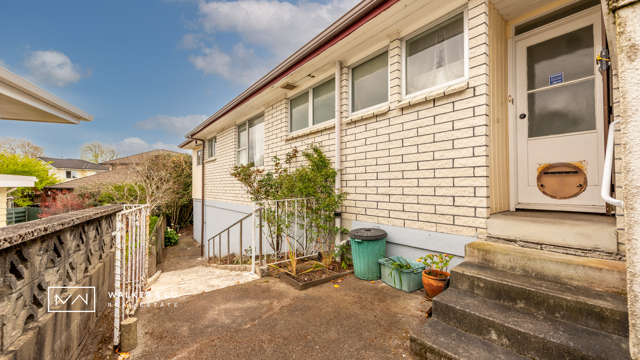
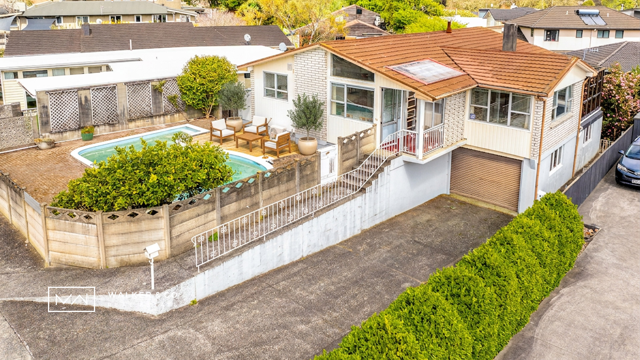
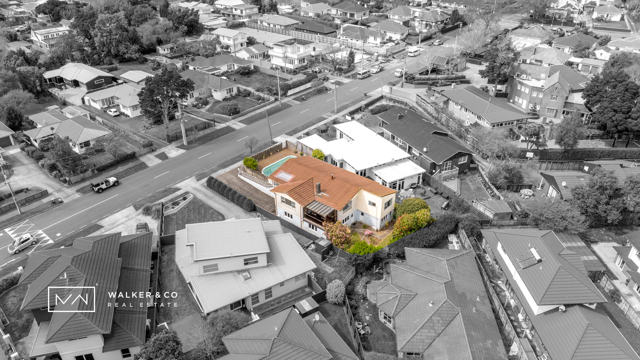
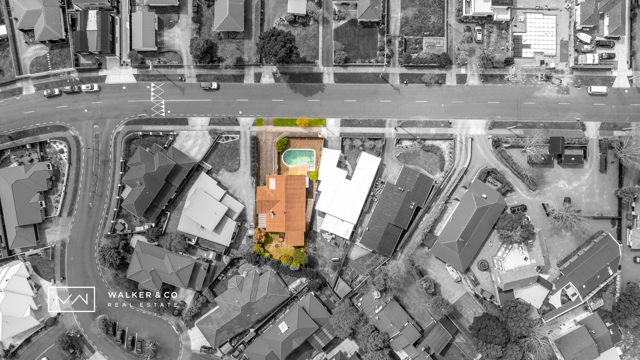
Set in a popular and well established pocket of Trentham, this substantial 1968 family home enjoys a wonderful position right beside one of Upper Hutt’s beautiful local parks giving you greenery, open space and a lovely sense of community quite literally on your doorstep. Offering four/five bedrooms and extremely generous proportions throughout, this is a home with plenty of room to accommodate family life. Whether you need extra bedrooms, space for teenagers, a home office, or simply room for everyone to spread out, the versatility here is certainly impressive.
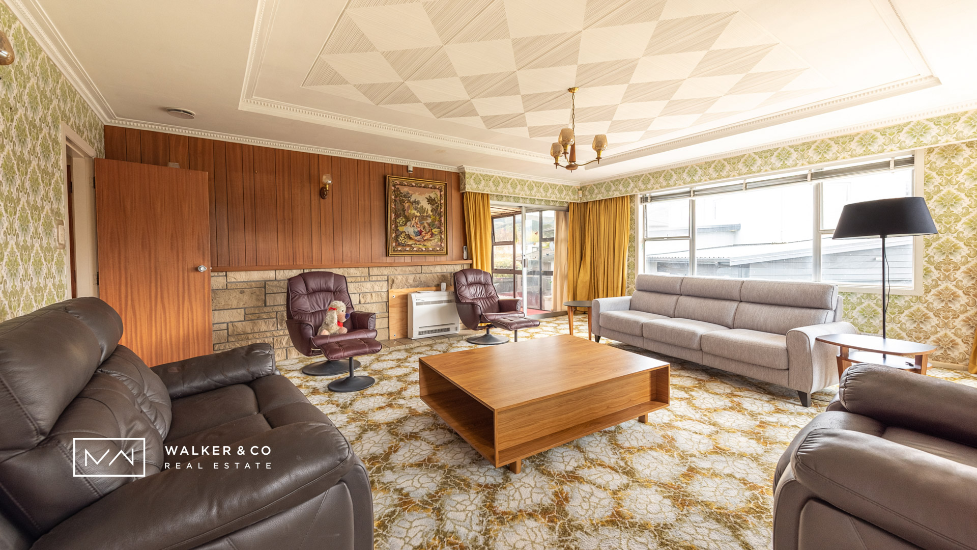
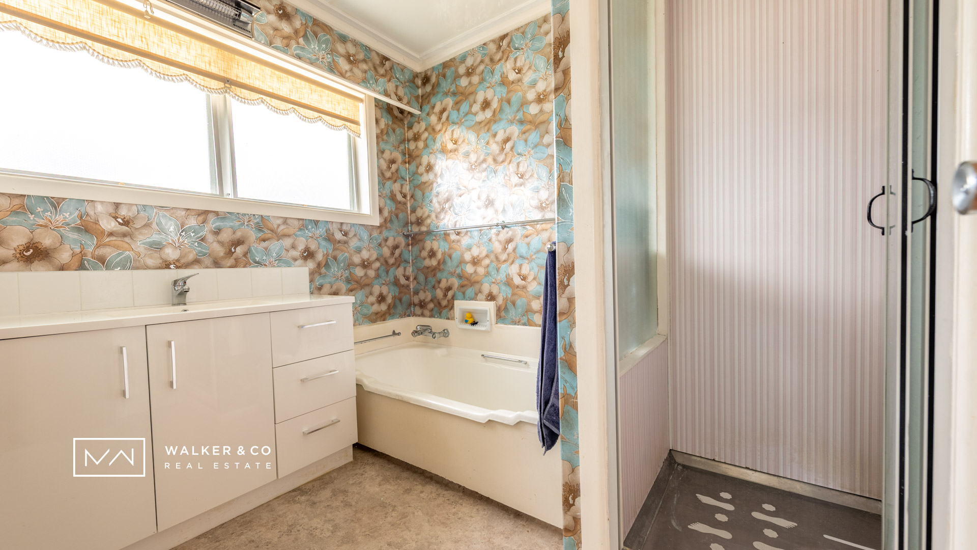
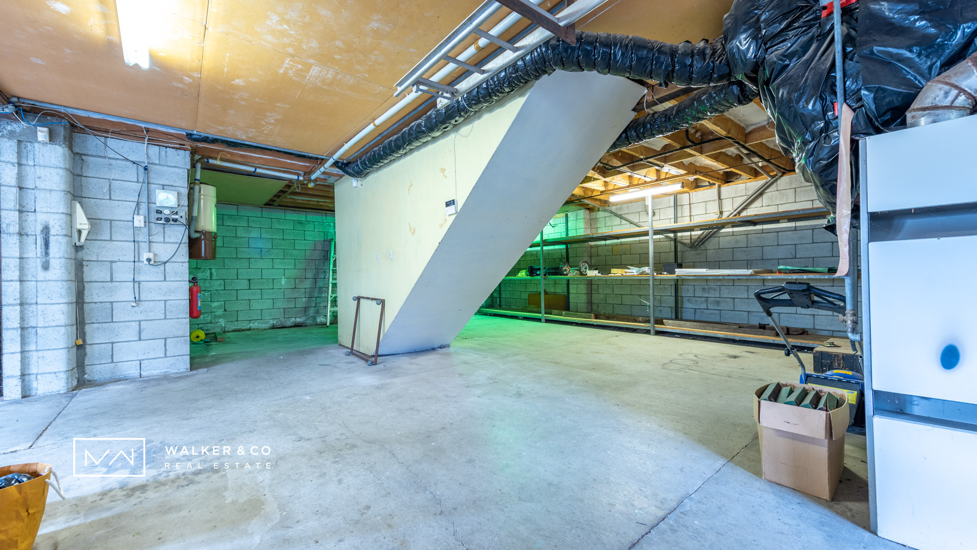
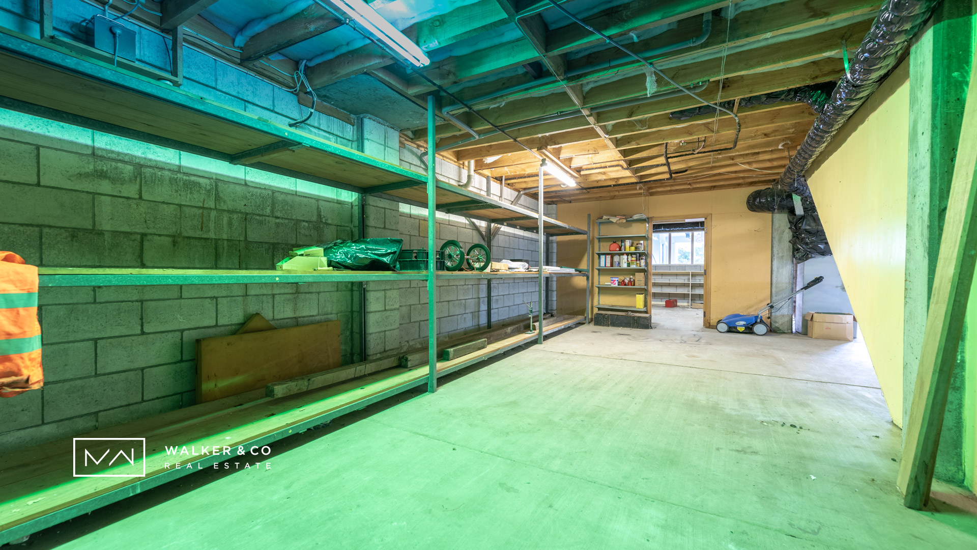
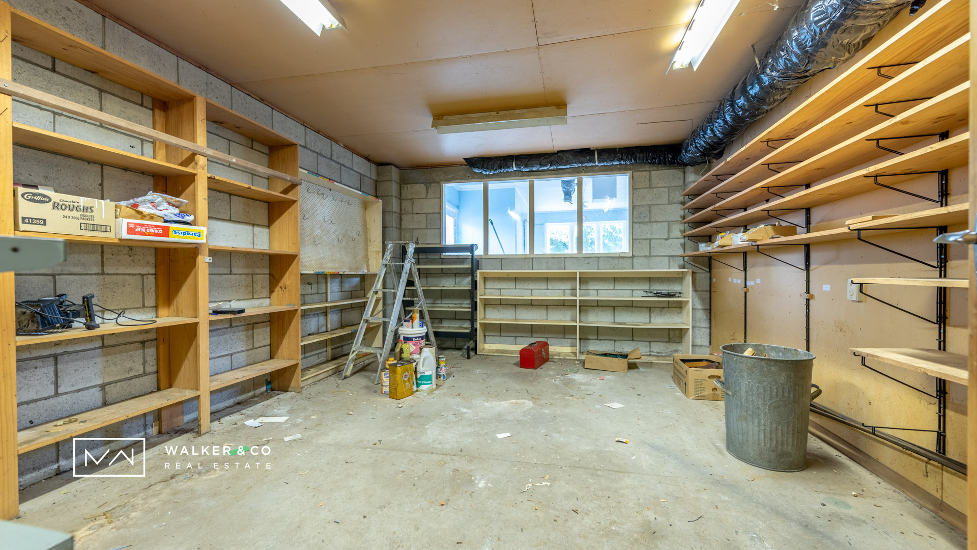
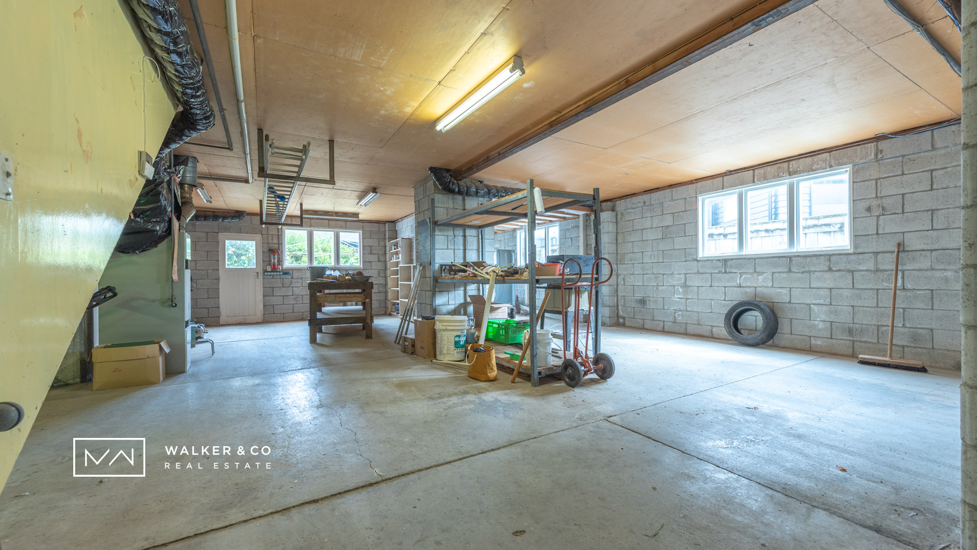
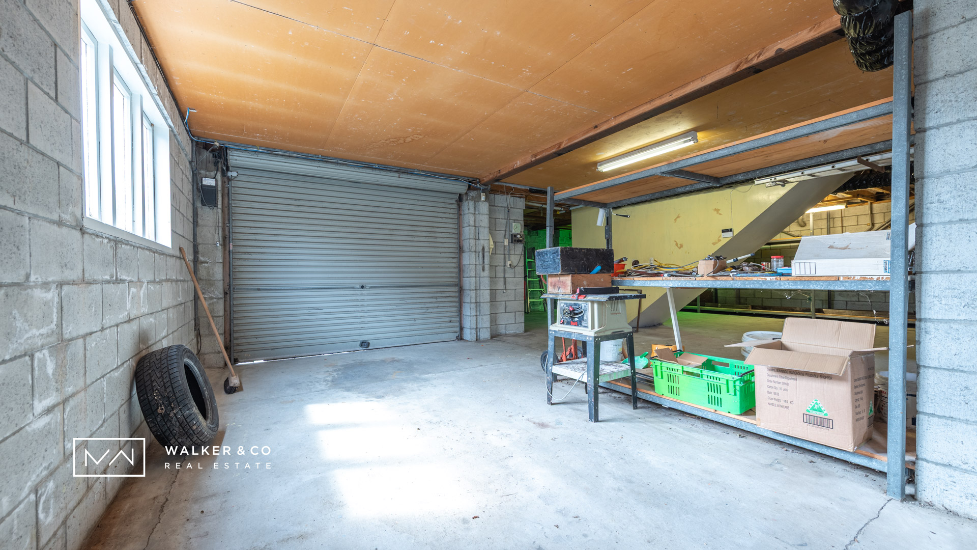
Then there is the sheer scale of this home. High stud ceilings & over 280 square metres plus, the Guardian delivers an incredible amount of space and some seriously good bones to work with. Downstairs alone opens up a world of possibilities, think games room, teenage retreat, oversized rumpus, home gym, or even your very own cinema room. There’s room here to get creative, bring your own vision and really make this home your own. It’s big, it’s bold, it’s wonderfully retro and above all, it offers the kind of space that is becoming increasingly hard to find.
Then there is the location makes everyday living wonderfully convenient, schools and local amenities within easy reach, and bus transport available at the end of the street, connecting you with the wider Upper Hutt community.
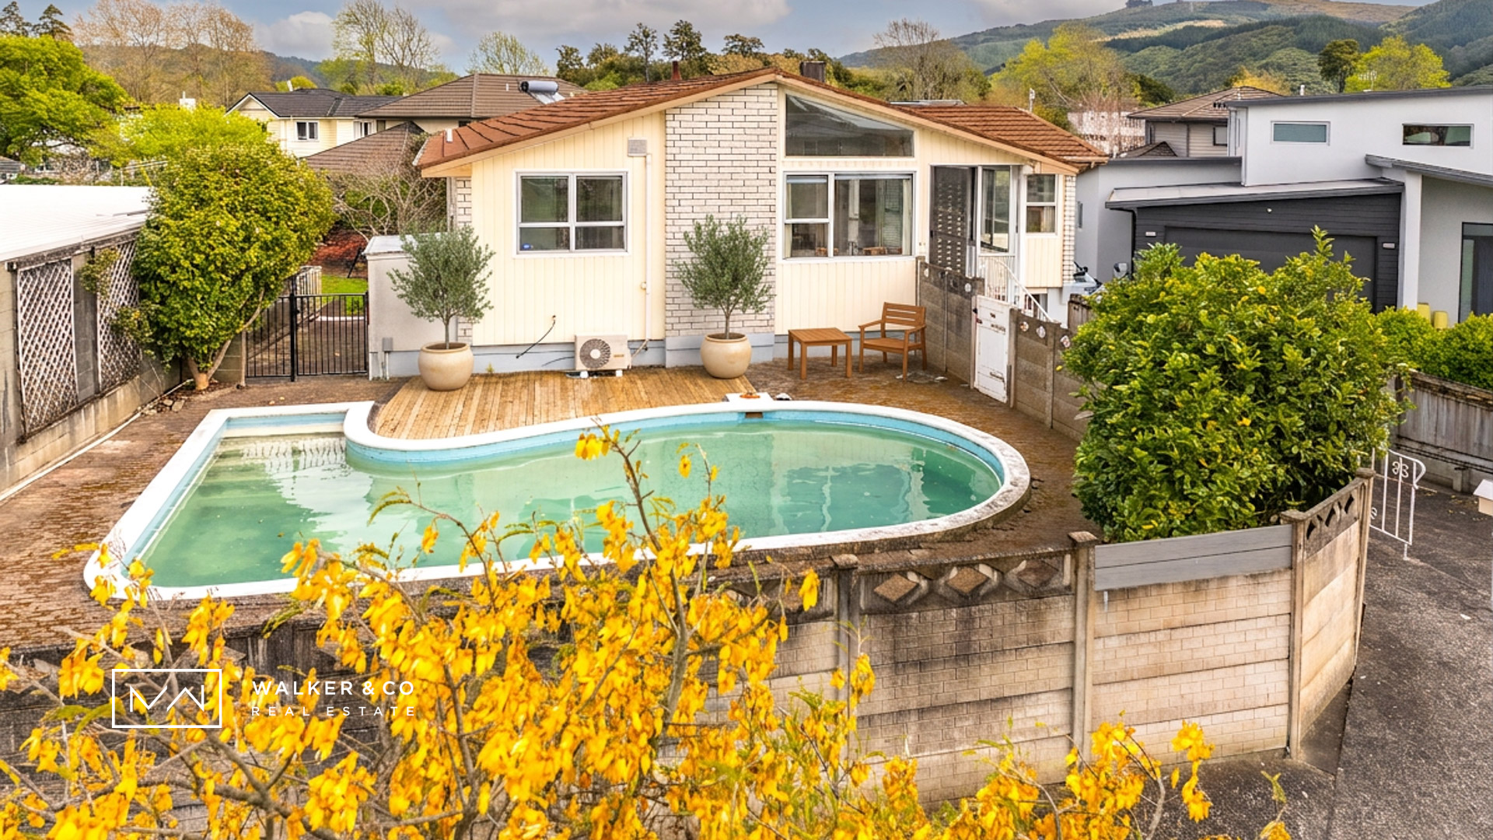
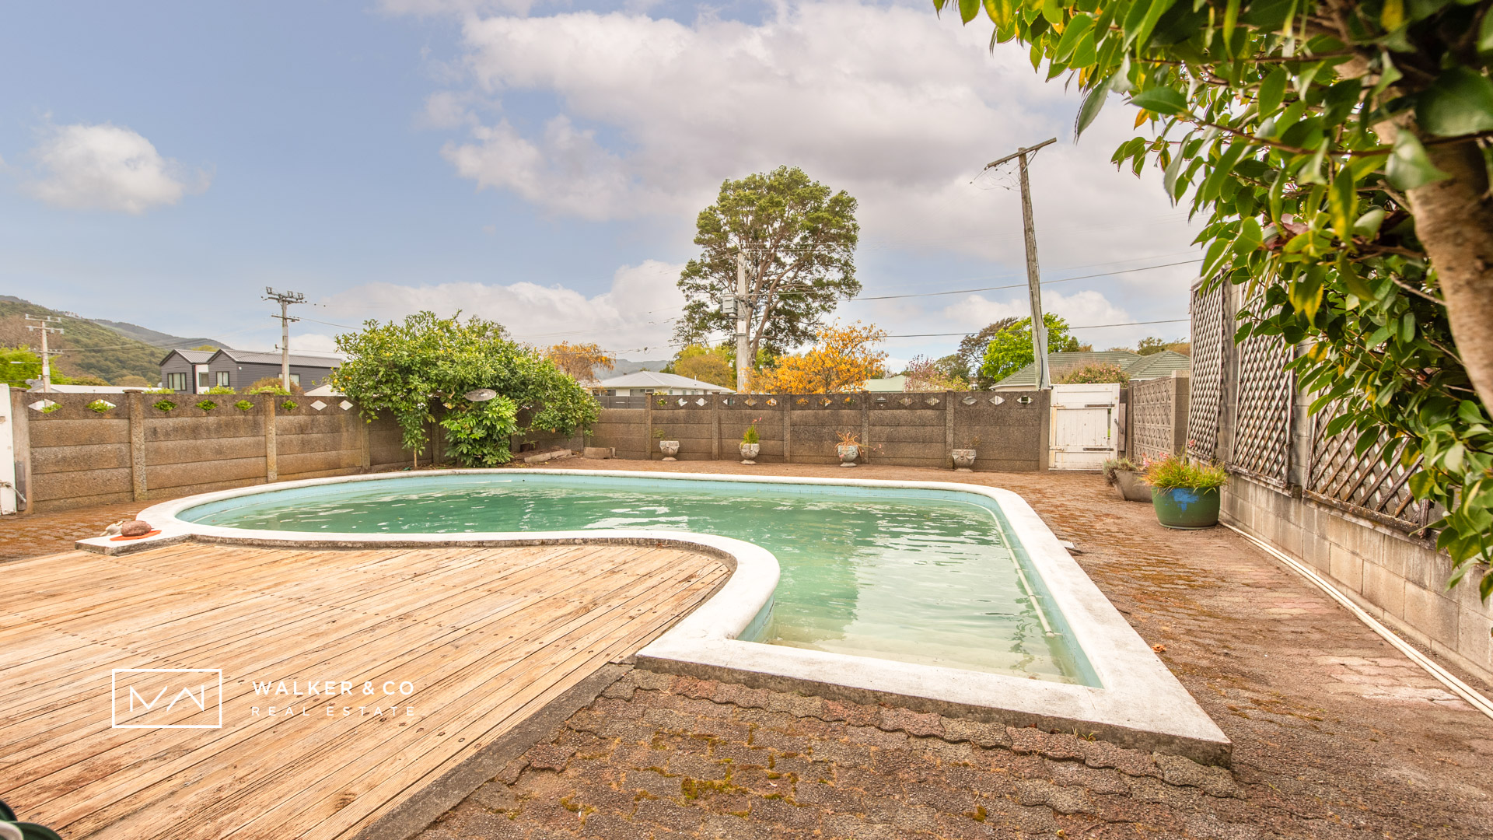
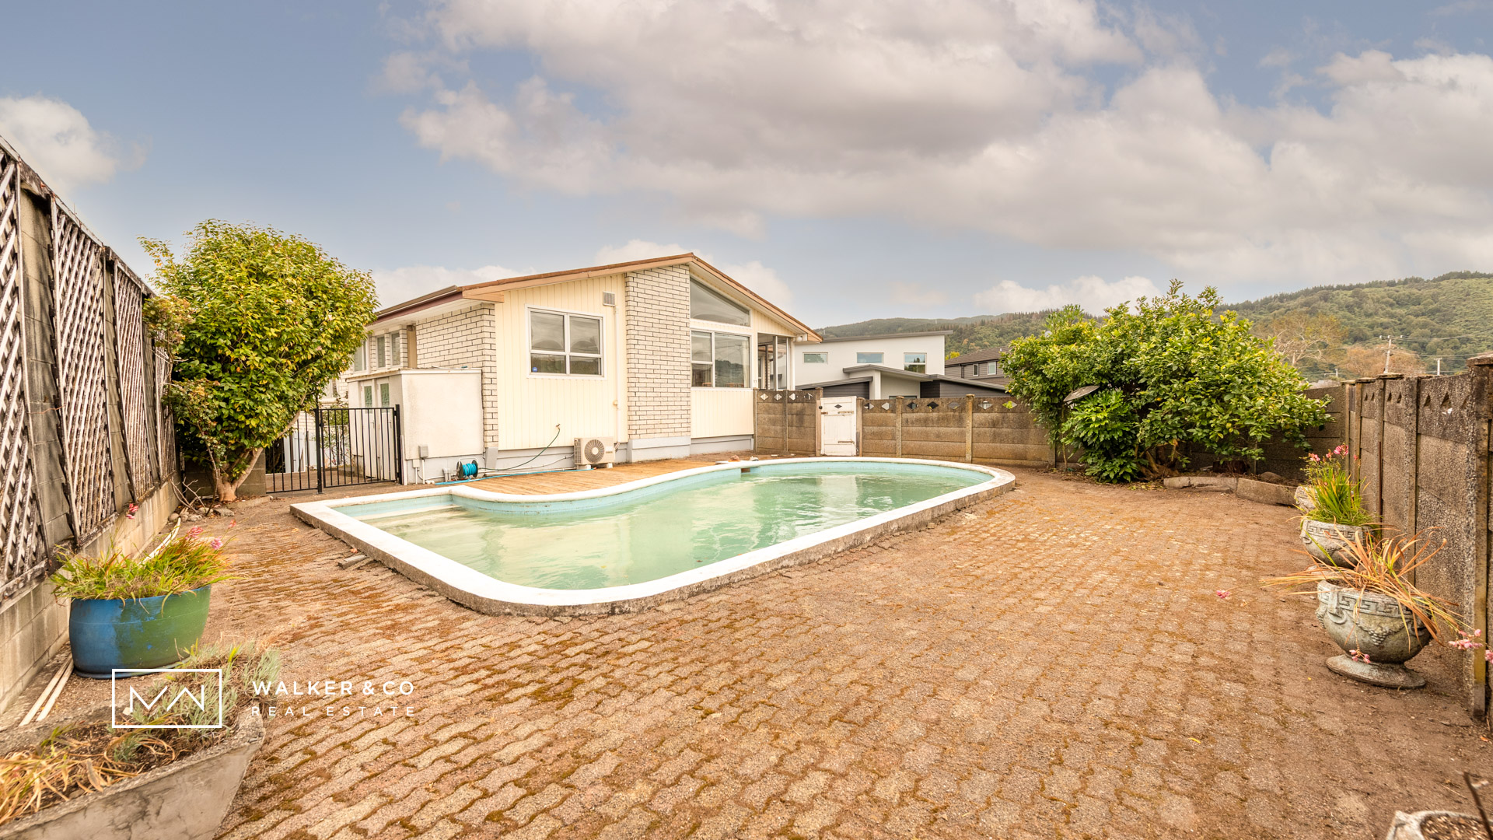
So easy to see why a home like this has been held onto for so many years. There is a sense of permanence here, a home that has seen generations of family life and is now ready for someone new to make it their own. After more than half a century with one owner, the next chapter is ready to begin. It even has a pool! The kids are going to absolutely love it here.
Welcome to 11 Brentwood Street a substantial Trentham home with space, potential and a location families will appreciate for many years to come.
Deadline Sale, 1pm, Thursday 5th November 2026, Shop 5, 687 Fergusson Drive (vendors reserve the right to sell prior)