Loading

25A RIVERSTONE DRIVE

couch-3
Living
3
bed-2
Beds
5
bath-tub-3
Baths
3
1Jeep
Cars
6
housesize
Floor (m2)
280
Land (m2)
1263
RV
1.070,000

Deadline Marketing Sale

13/08/2026
1:00 pm

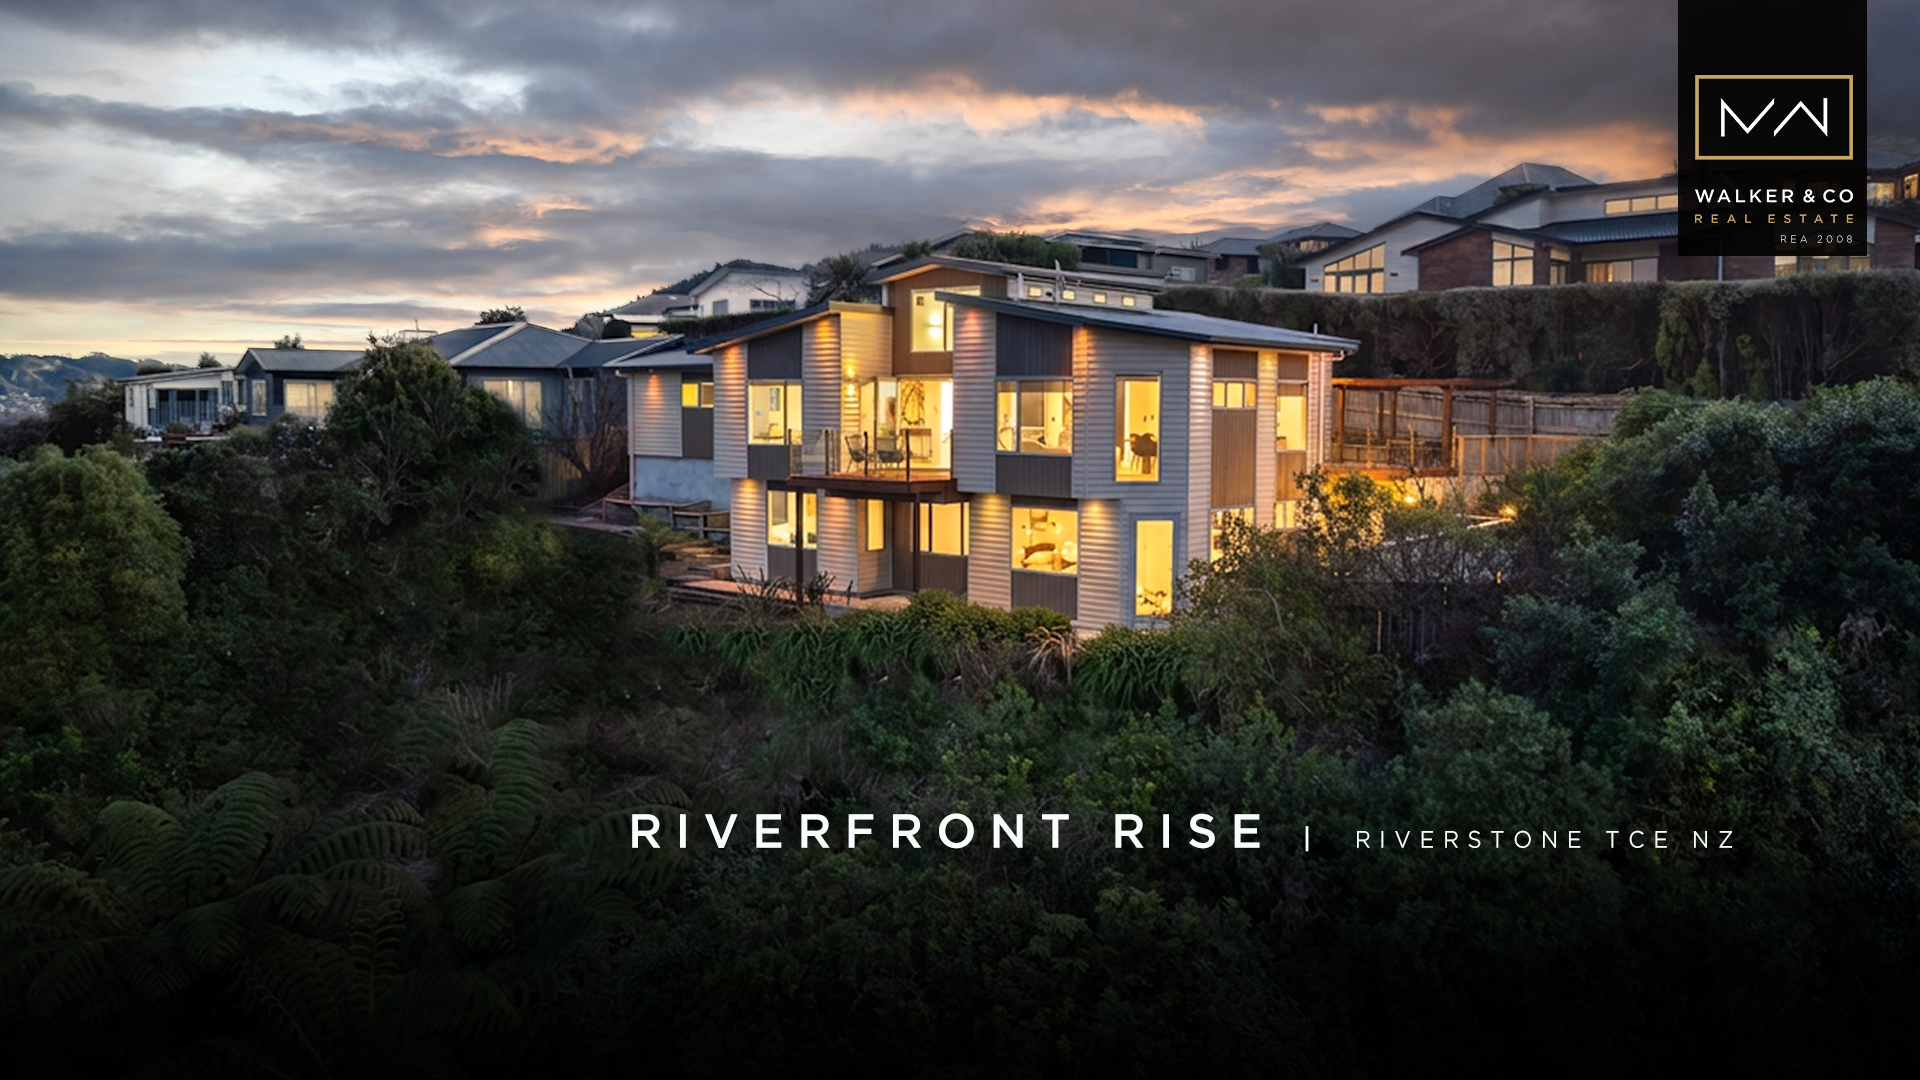
RIVERFRONT RISE

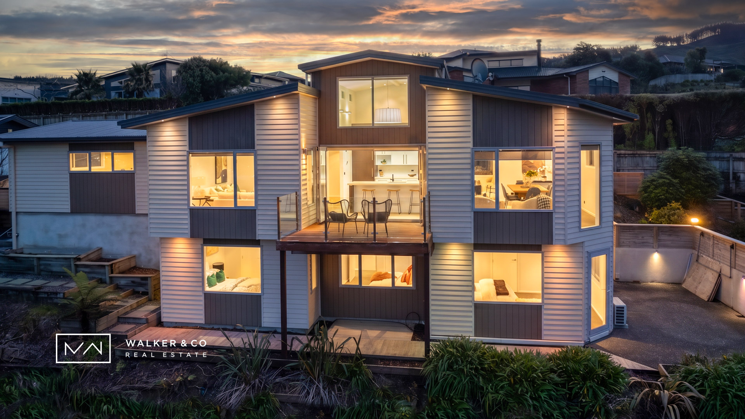
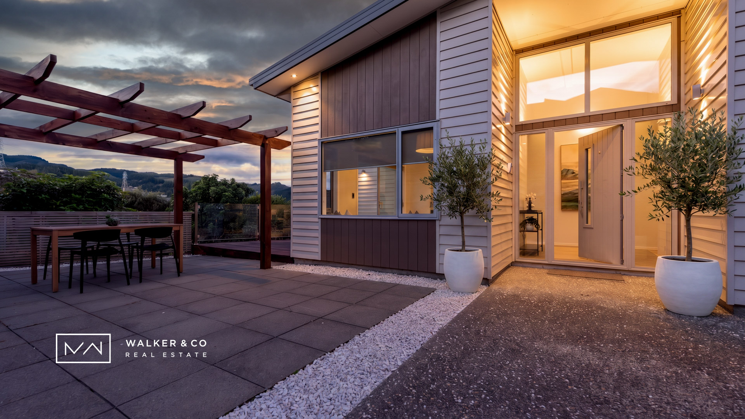
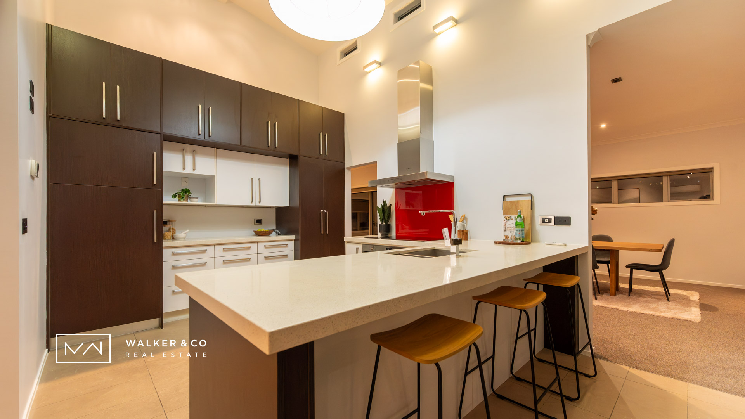
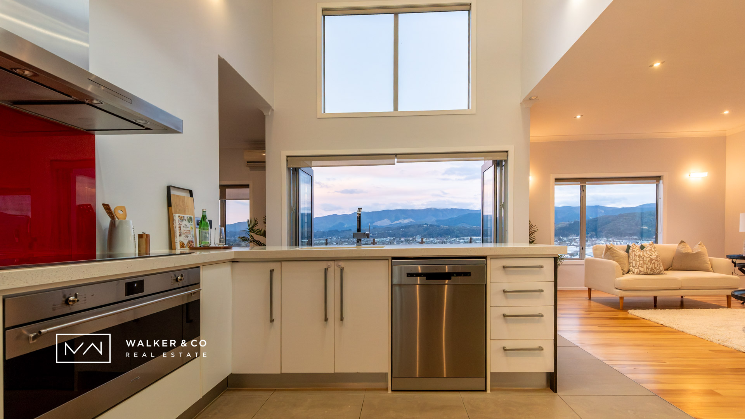
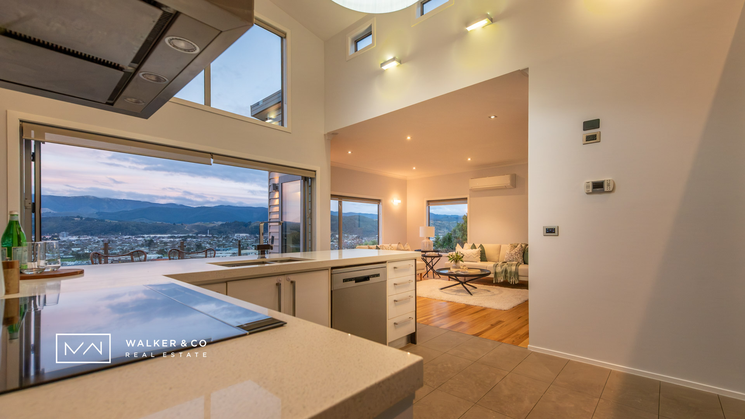
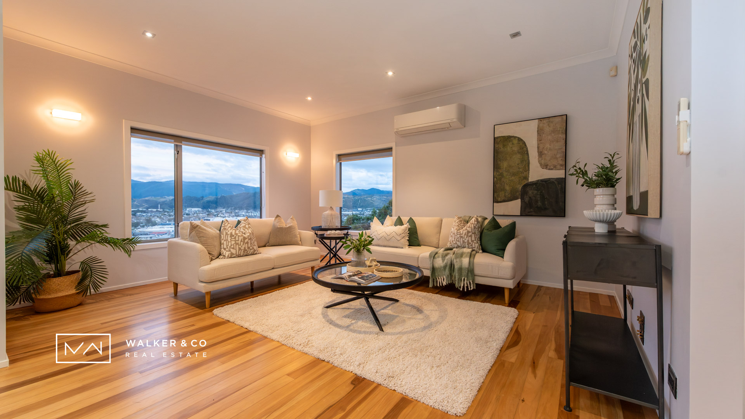
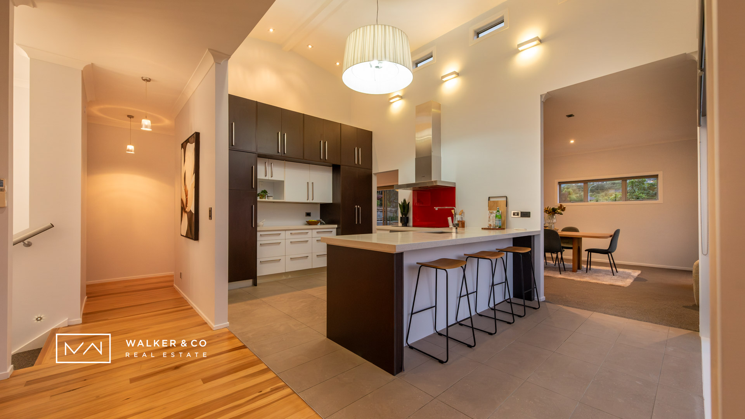
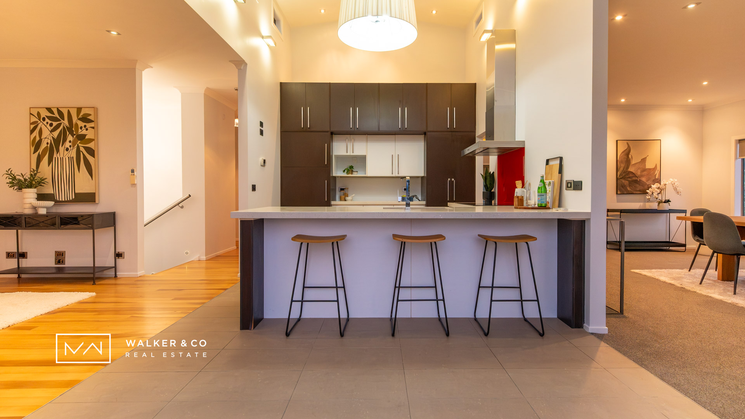
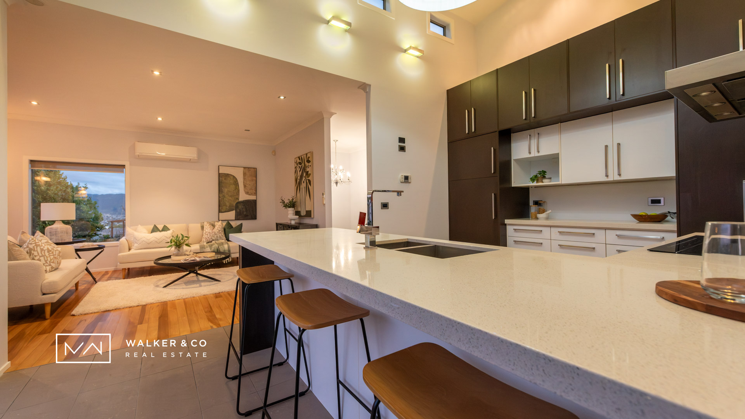
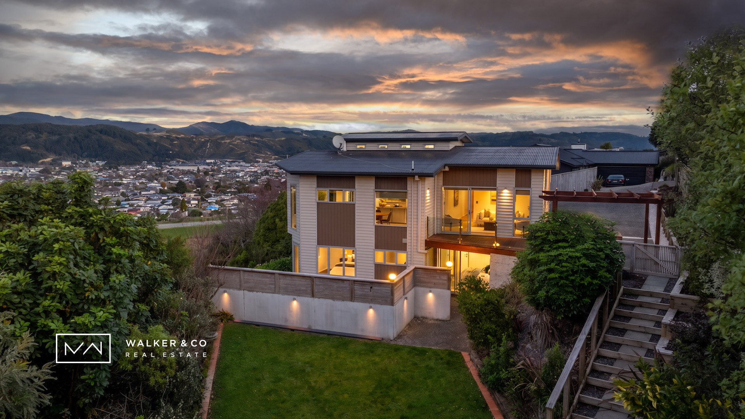
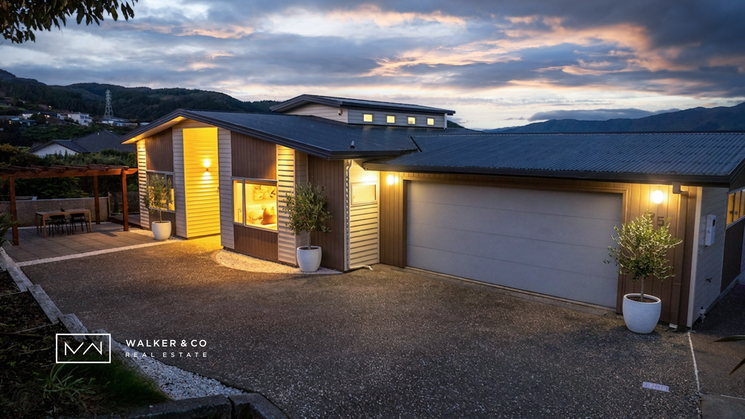
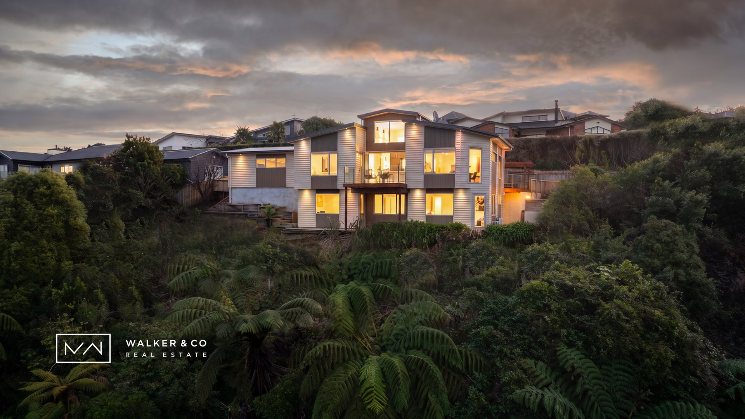
Positioned to impress and designed for modern executive living, this substantial two-storey residence delivers the perfect balance of space, style, and sophistication. Offering an expansive 280sqm floor area, this beautifully presented family home has been thoughtfully refreshed throughout, creating a move-in-ready opportunity for discerning buyers seeking comfort without compromise.

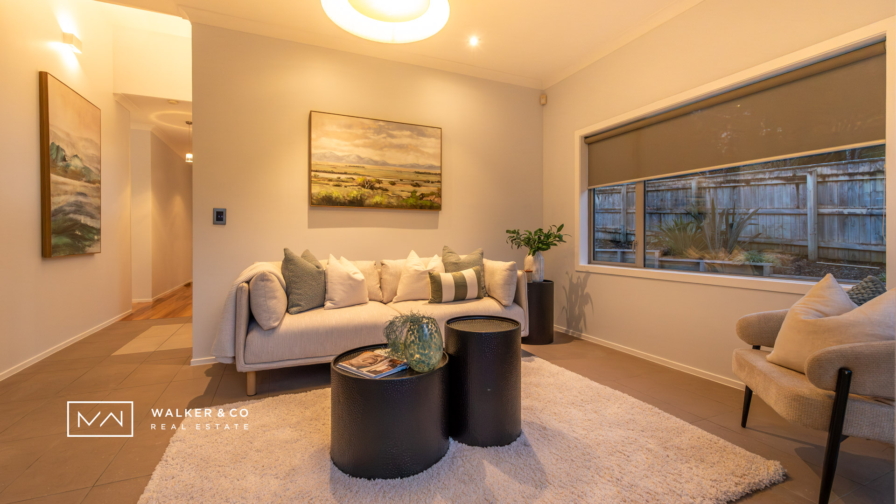
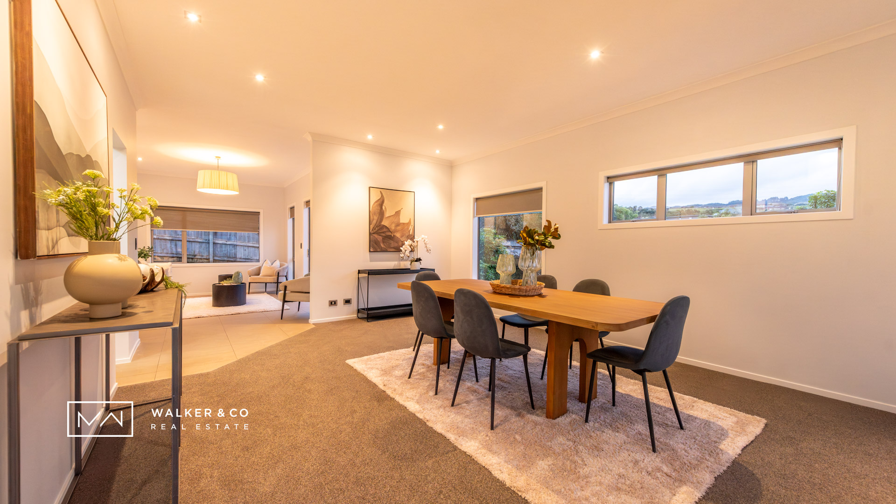
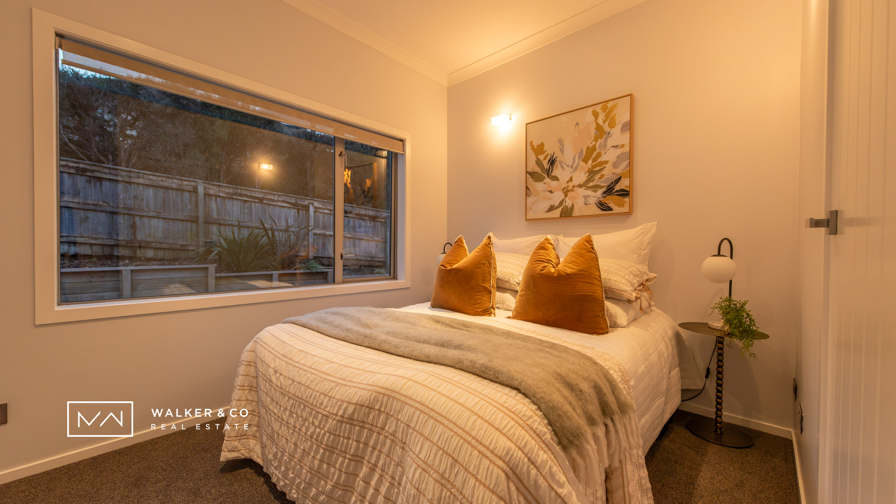
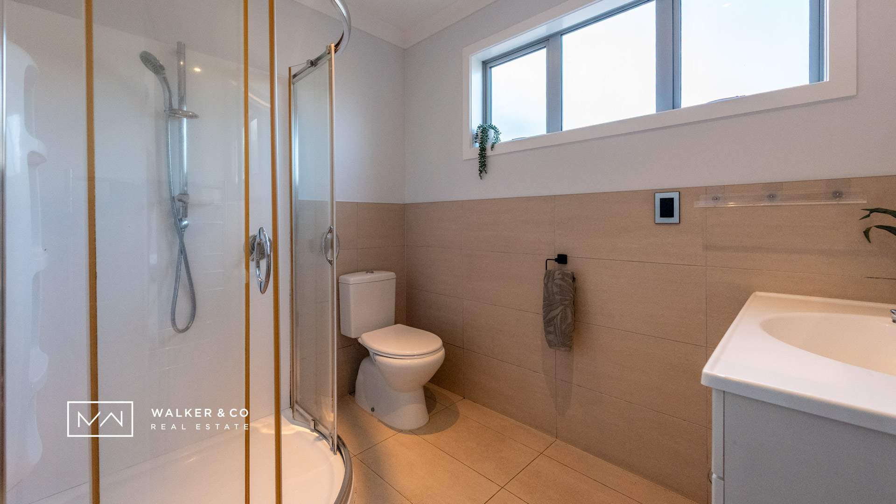
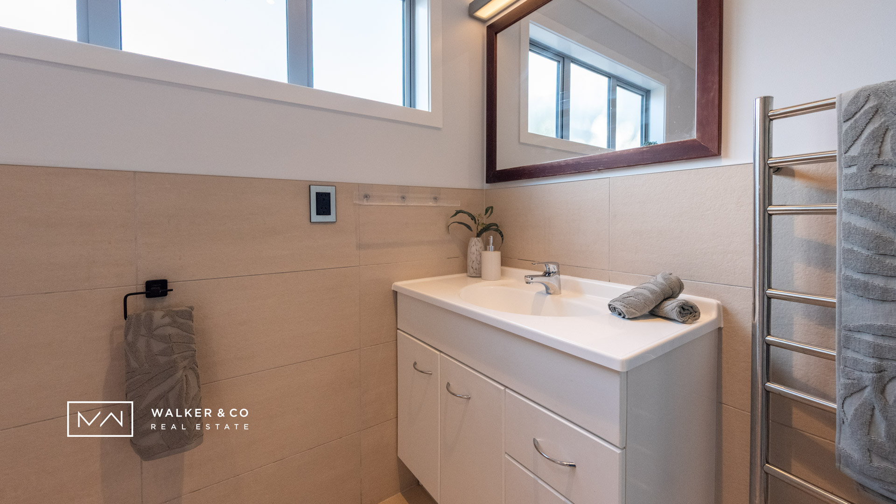
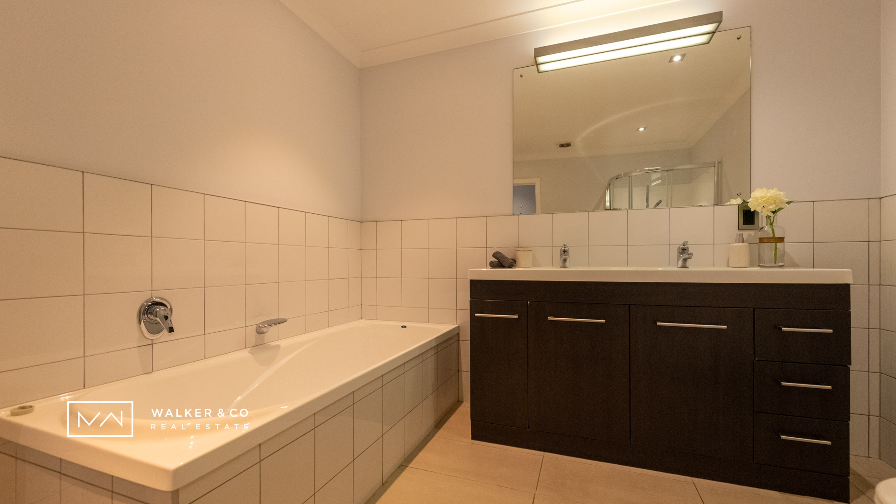
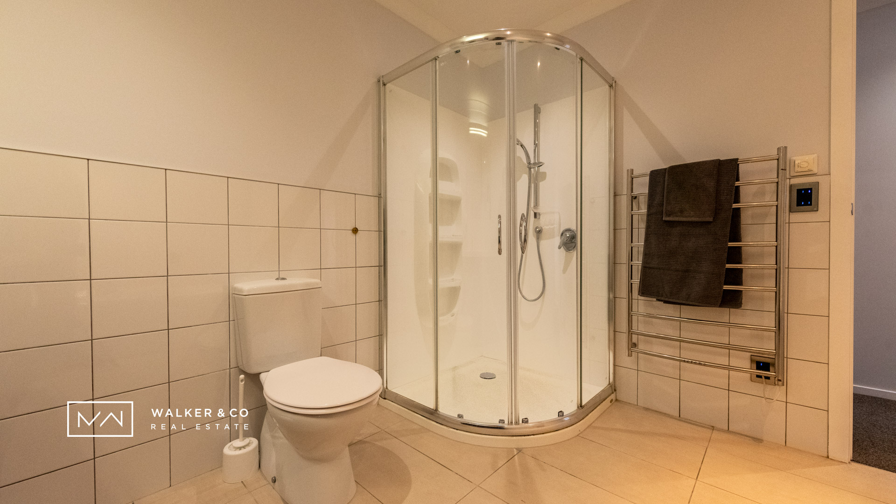
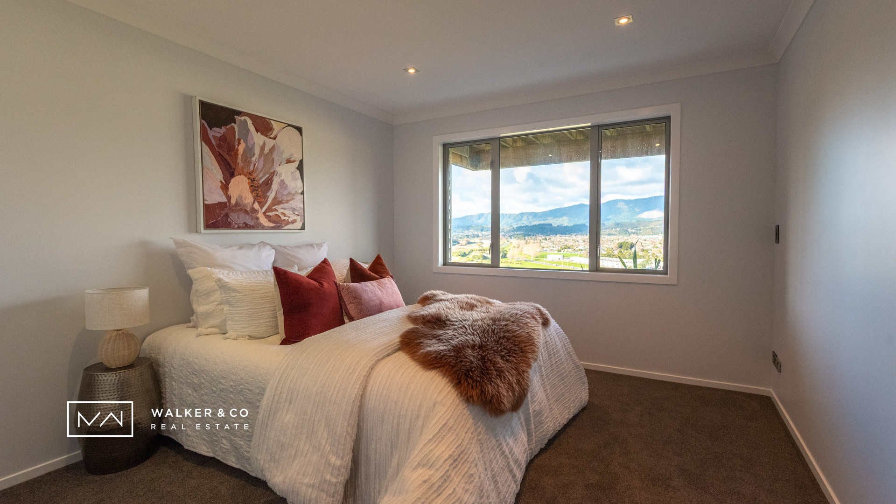
Boasting five generous bedrooms or four and an office, two well-appointed bathrooms, the layout has been carefully designed to accommodate growing families, professionals, and those who simply appreciate room to spread out. Multiple living spaces provide flexibility for both relaxed family living and effortless entertaining.

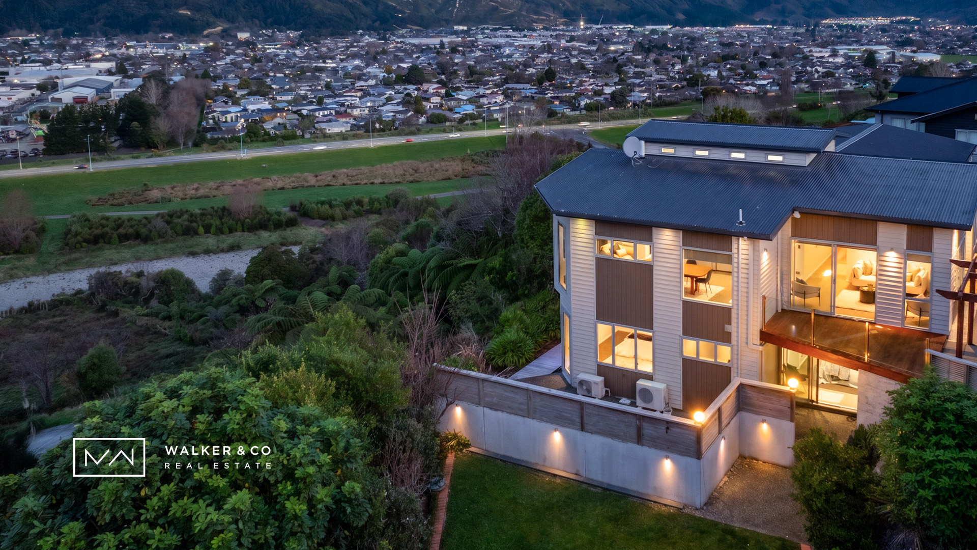
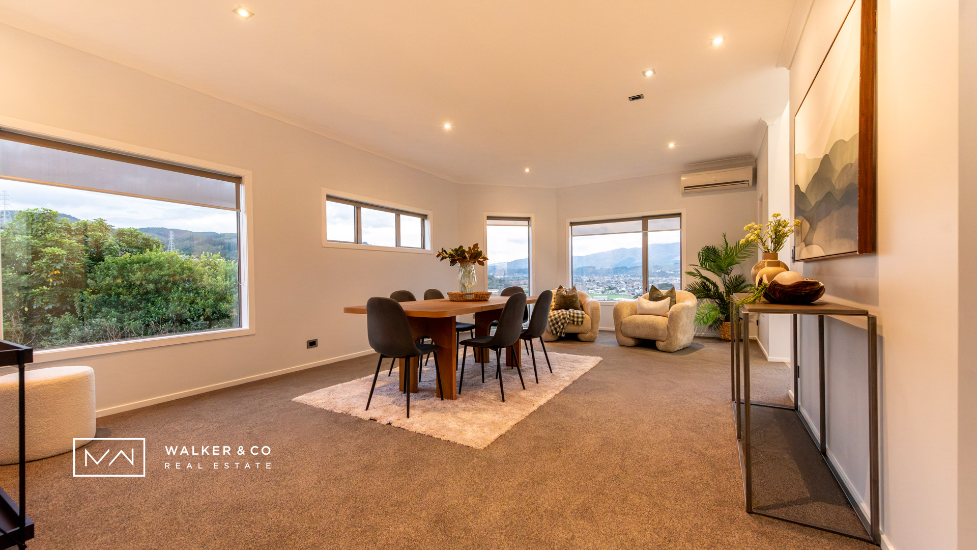
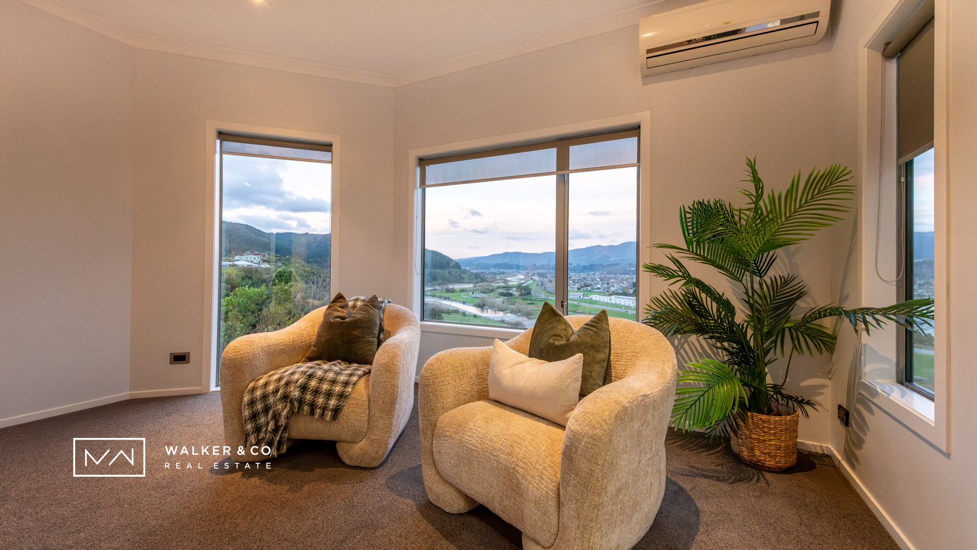
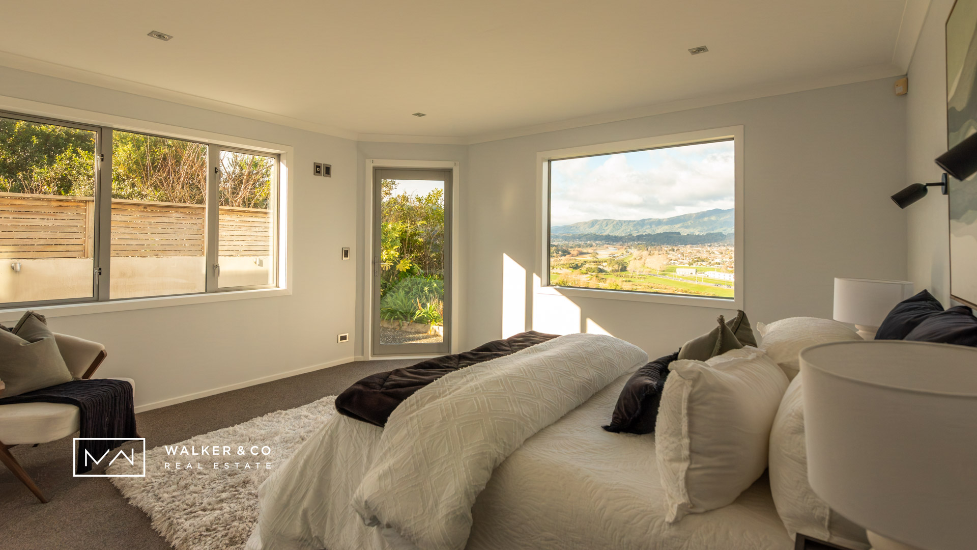
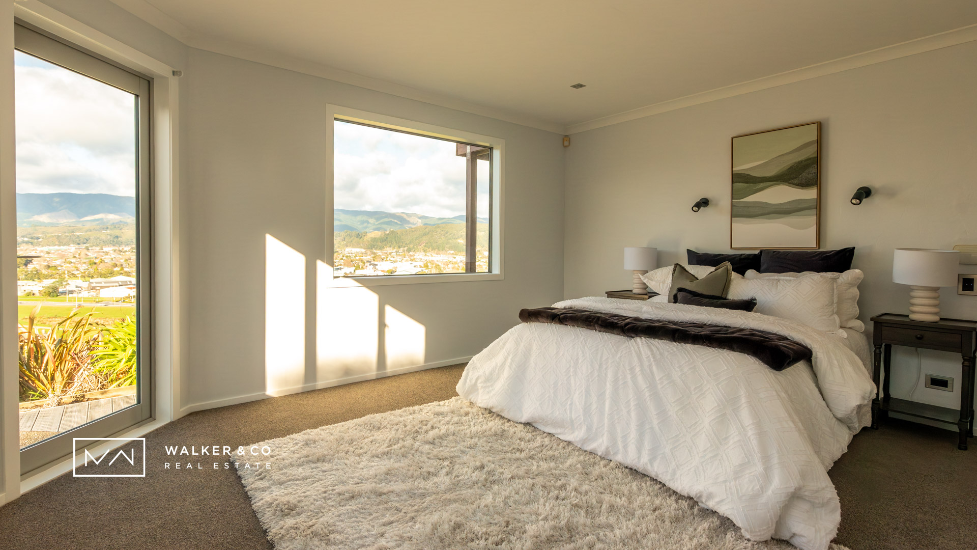
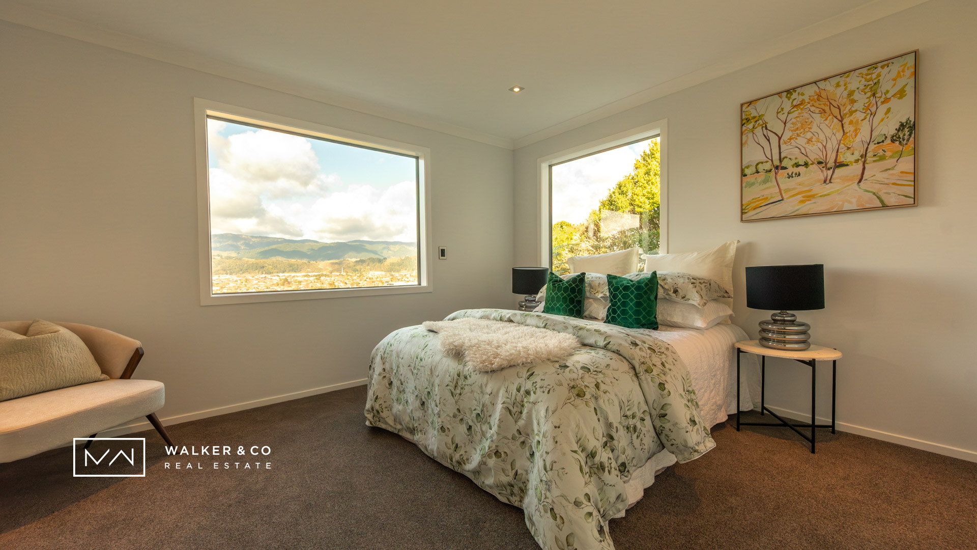
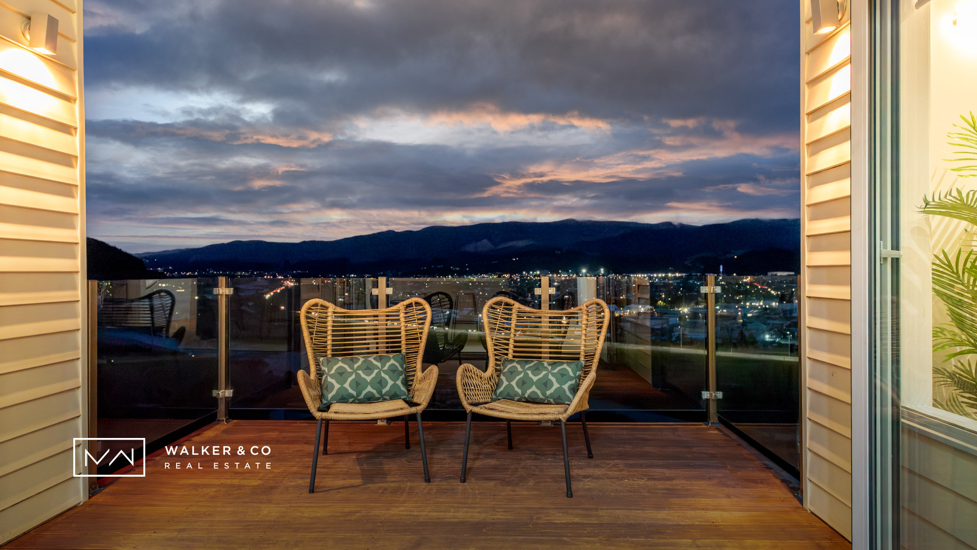
Elevated to capture stunning outlooks, the home enjoys breathtaking sunset views that create a truly special backdrop each evening – whether you’re unwinding after work, entertaining friends, or simply enjoying the peace and privacy from your living spaces.

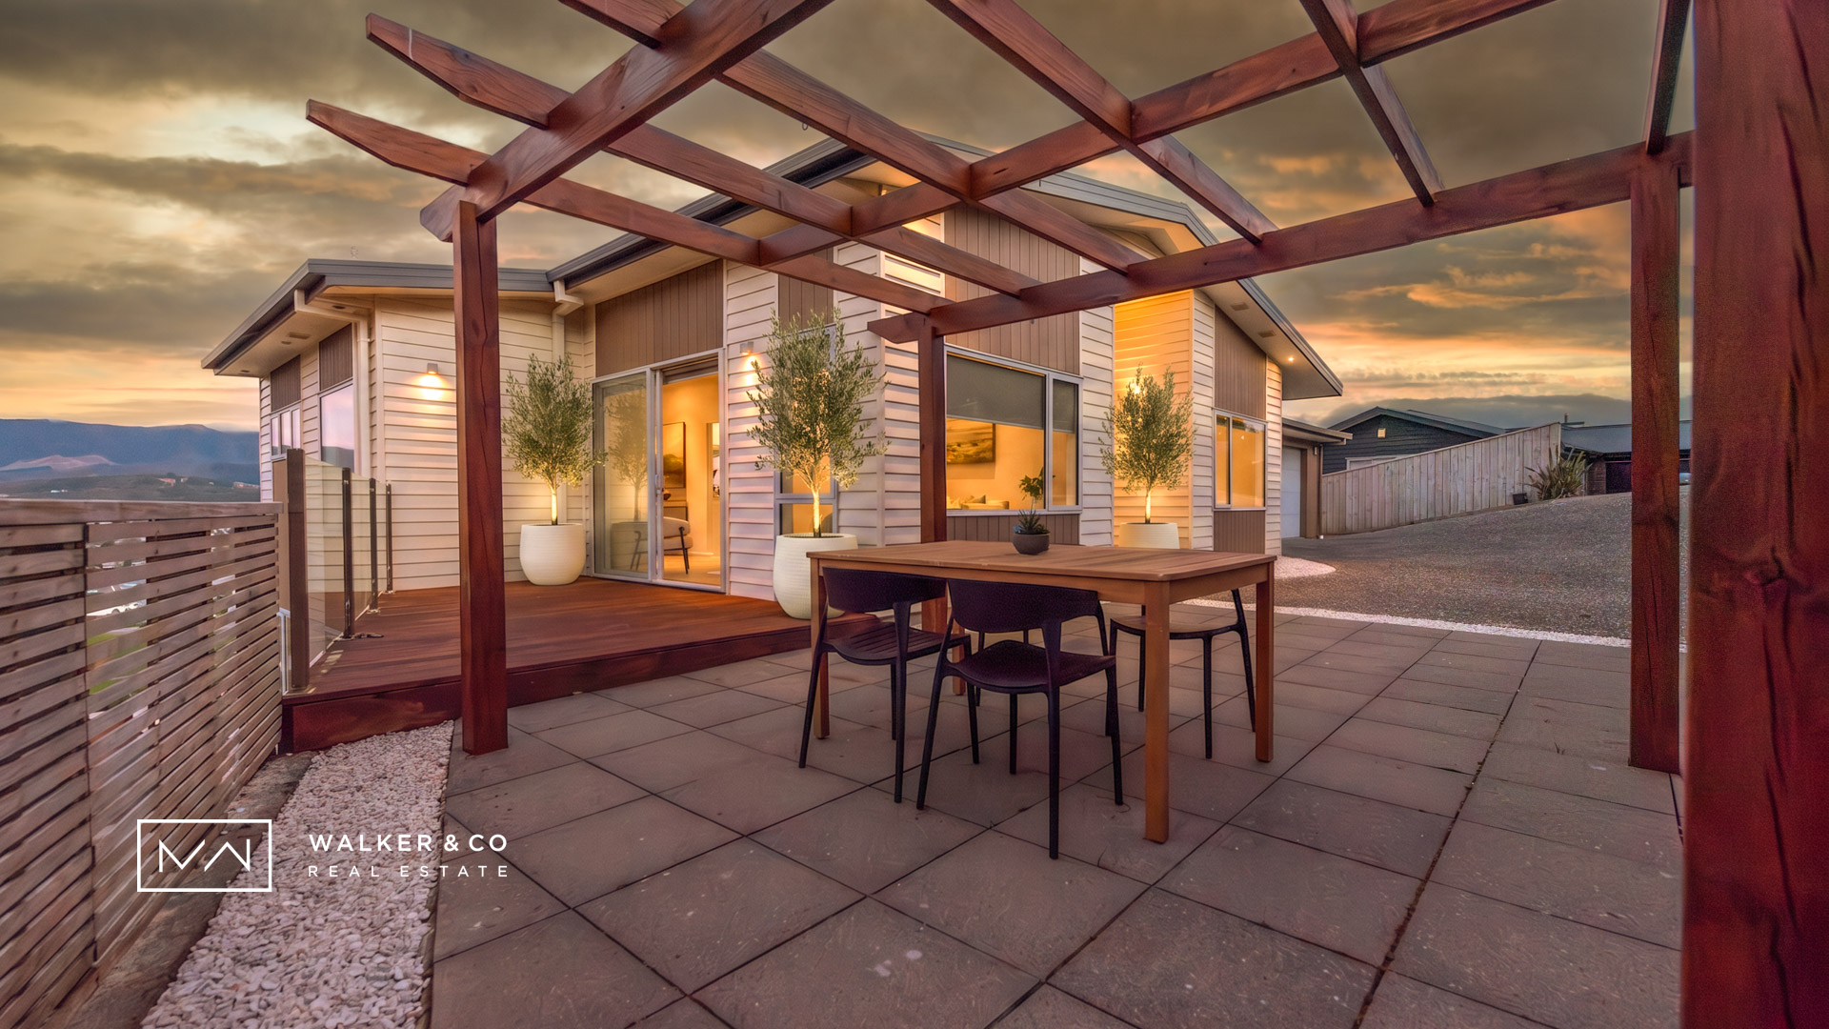
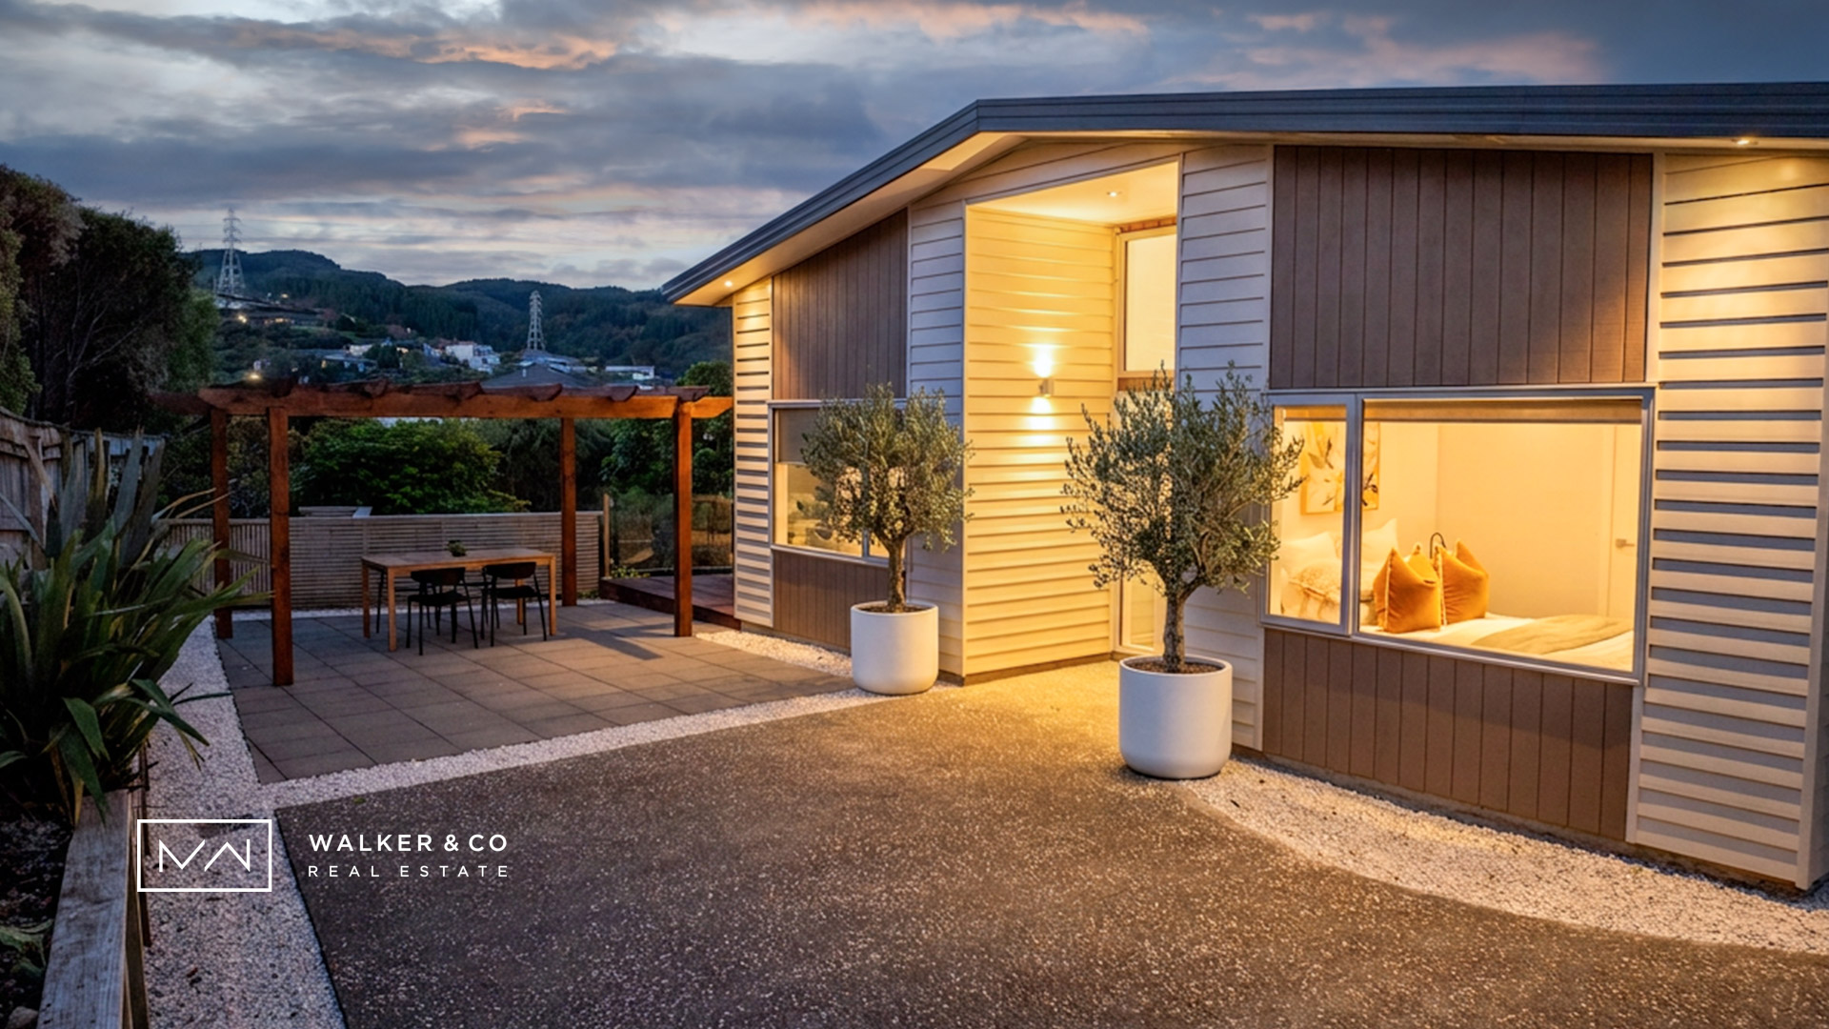
Recent upgrades including plush brand-new carpeting, a tasteful interior repaint, and beautifully landscaped grounds with low-maintenance stoned gardens add a fresh, contemporary feel while enhancing the home’s executive appeal. The double internal access garage offers everyday practicality alongside secure storage and convenience.

Set across two levels, this home captures a commanding presence while maintaining warmth and functionality throughout. Whether entertaining guests, working from home, or enjoying quiet family evenings, every detail has been considered.

Deadline Sale, Thursday 13th August 1pm, Upper Hutt Office, Shop 5/687 Fergusson Drive (owner reserves the right to sell prior)


 

Property Video

LOCATION

Your Agent

GET IN TOUCH

INTERESTED IN THIS PROPERTY? WRITE A MESSAGE OR CALL US

Source Information

FLOOR AREA (non-verified): Property Guru by CoreLogic.
LAND AREA: Land information New Zealand (LINZ).
AERIAL IMAGE: Local District Council – Geographic Information System (GIS) mapping

Our Sold Collection


CONTEMPORARY REFLECTION

Riverstone Terraces – A mood of relaxation & comfort becomes immediately evident as you walk through the front door. Situated in a sought-after cul-de-sac, this

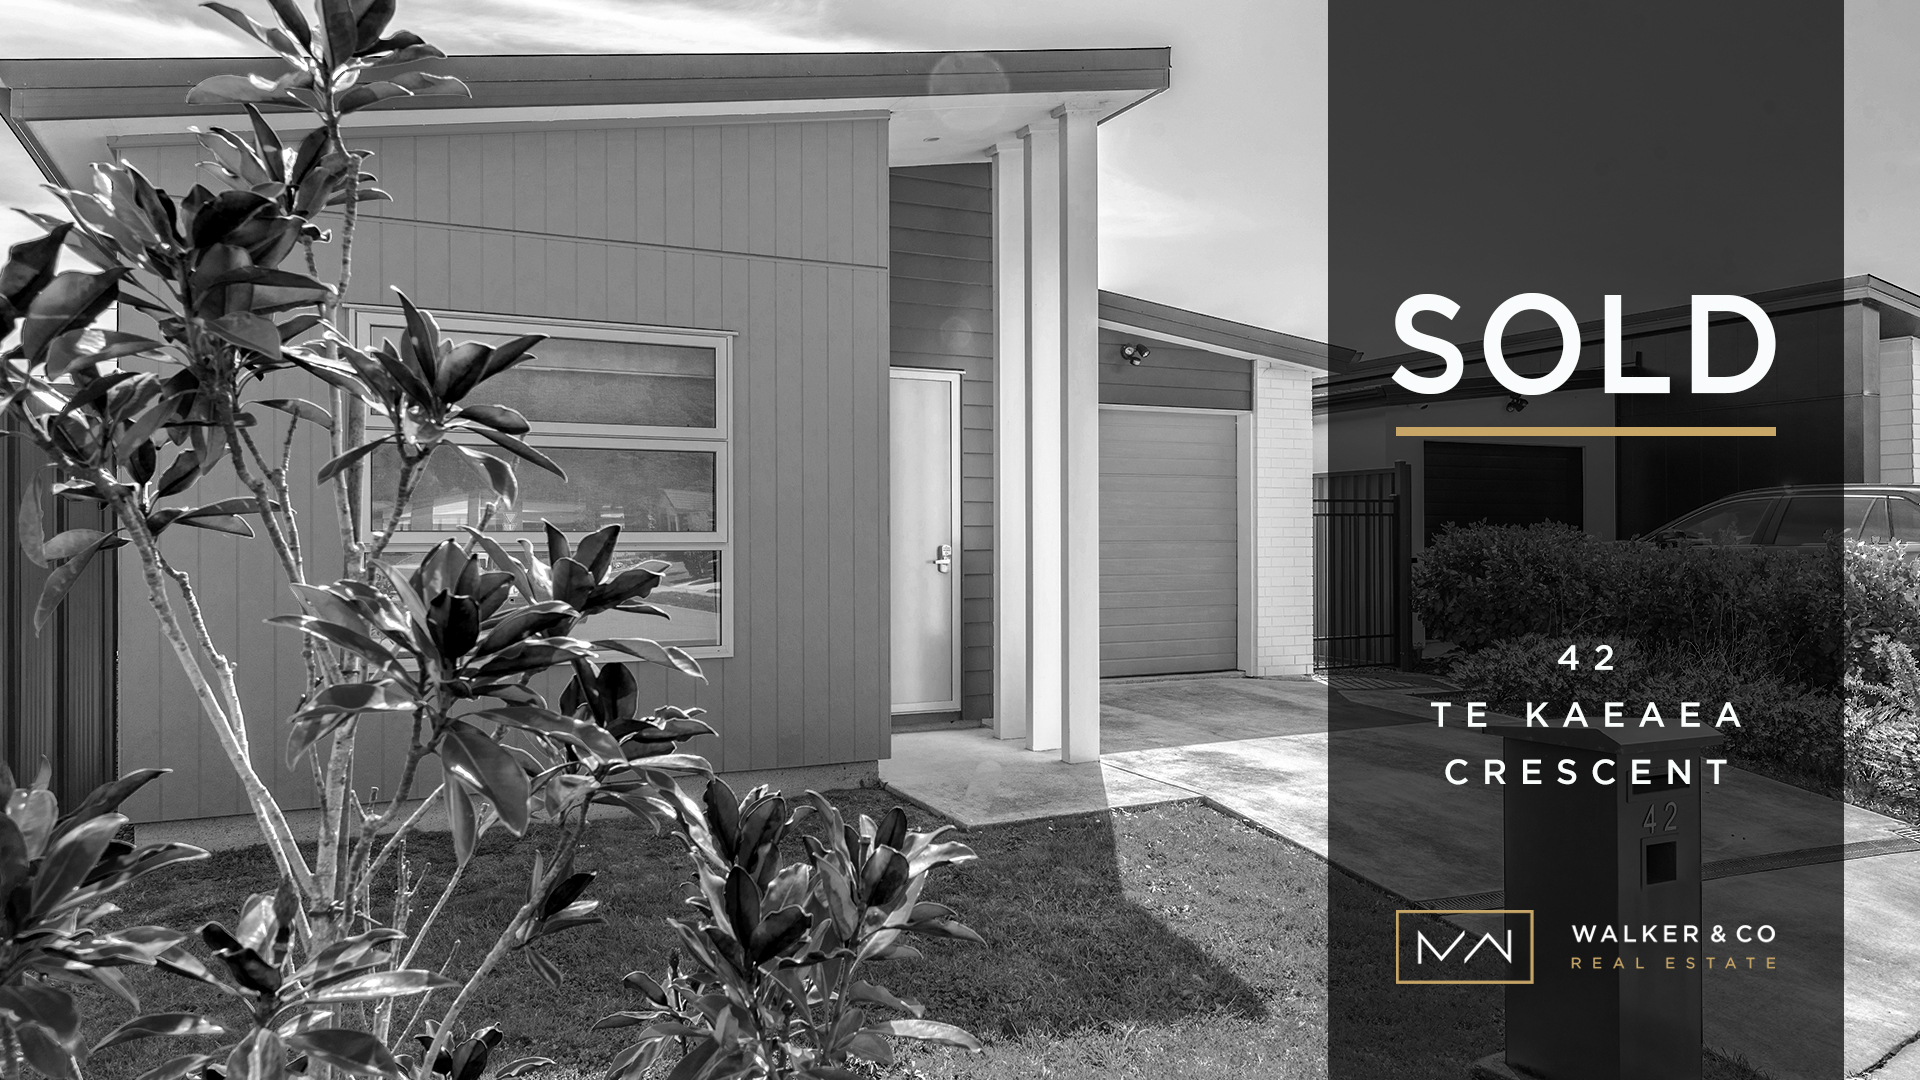
MODERN MINIMALIST

Proudly presenting 42 Te Kaeaea Crescent, Wallaceville. A great family home with a modern design & seamless indoor/outdoor flow and boasting low-maintenance living. 

Step into the spacious open-plan kitchen, dining, and living area, a perfect setting for entertaining both family and friends. The direct access from this area to the flat lawn with fully fenced backyard not only enhances the flow of the home but also provides a secure space for your family to enjoy.

Comprising 3 bedrooms and 2 bathrooms, including a master bedroom with its own ensuite and walk-in robe, this home ensures sun, comfort and privacy. 

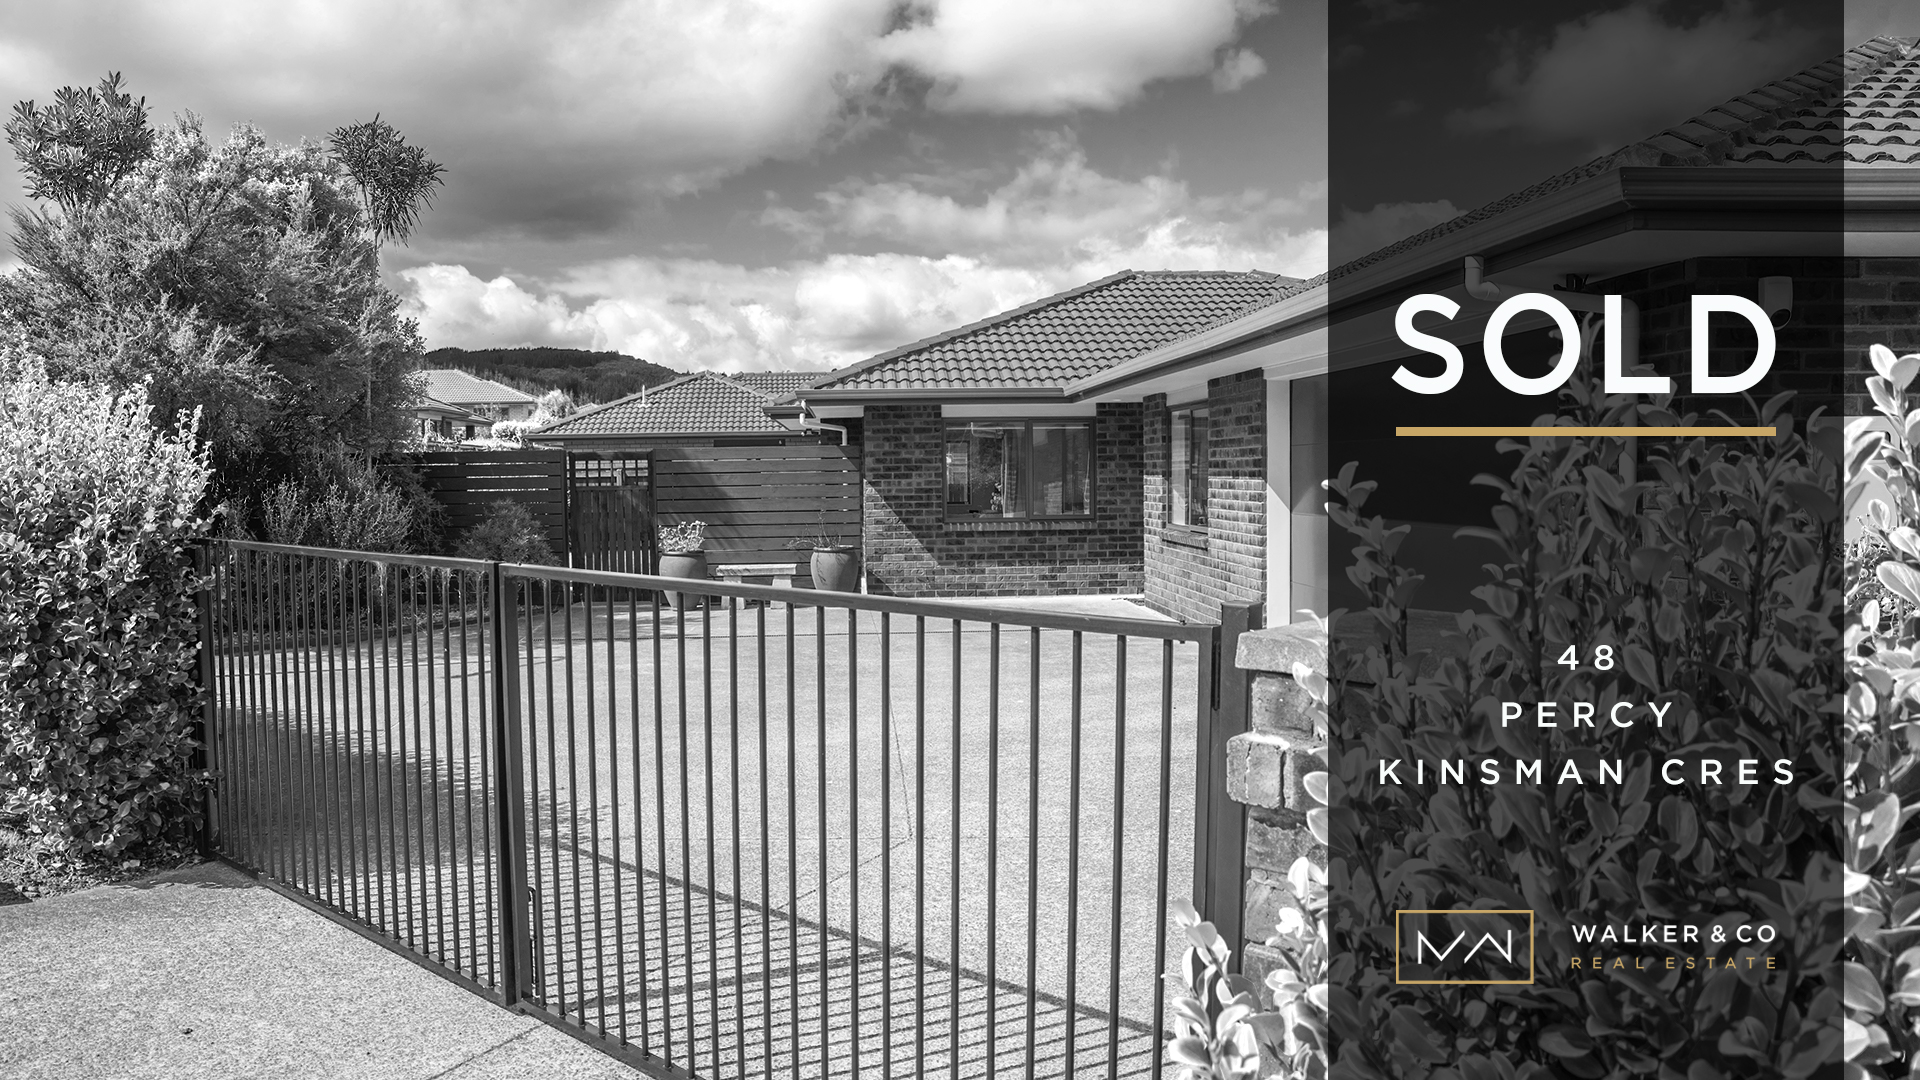
THE GATE KEEPER

Situated at the top of Riverstone Terraces in the quaint and ever calming Percy Kinsman Crescent sits an immaculate 3 bedroom, 2 bathroom brick, very low maintenance home. A well designed 164sqm floor plan that offers open plan but cosy living for families to gather. An extremely well kept and maintained property indeed, easy care flat section with access off the living/dining for that seamless flow into the outdoor patio, and the dog has its own little area. Also the bonus of two large quality storage sheds.

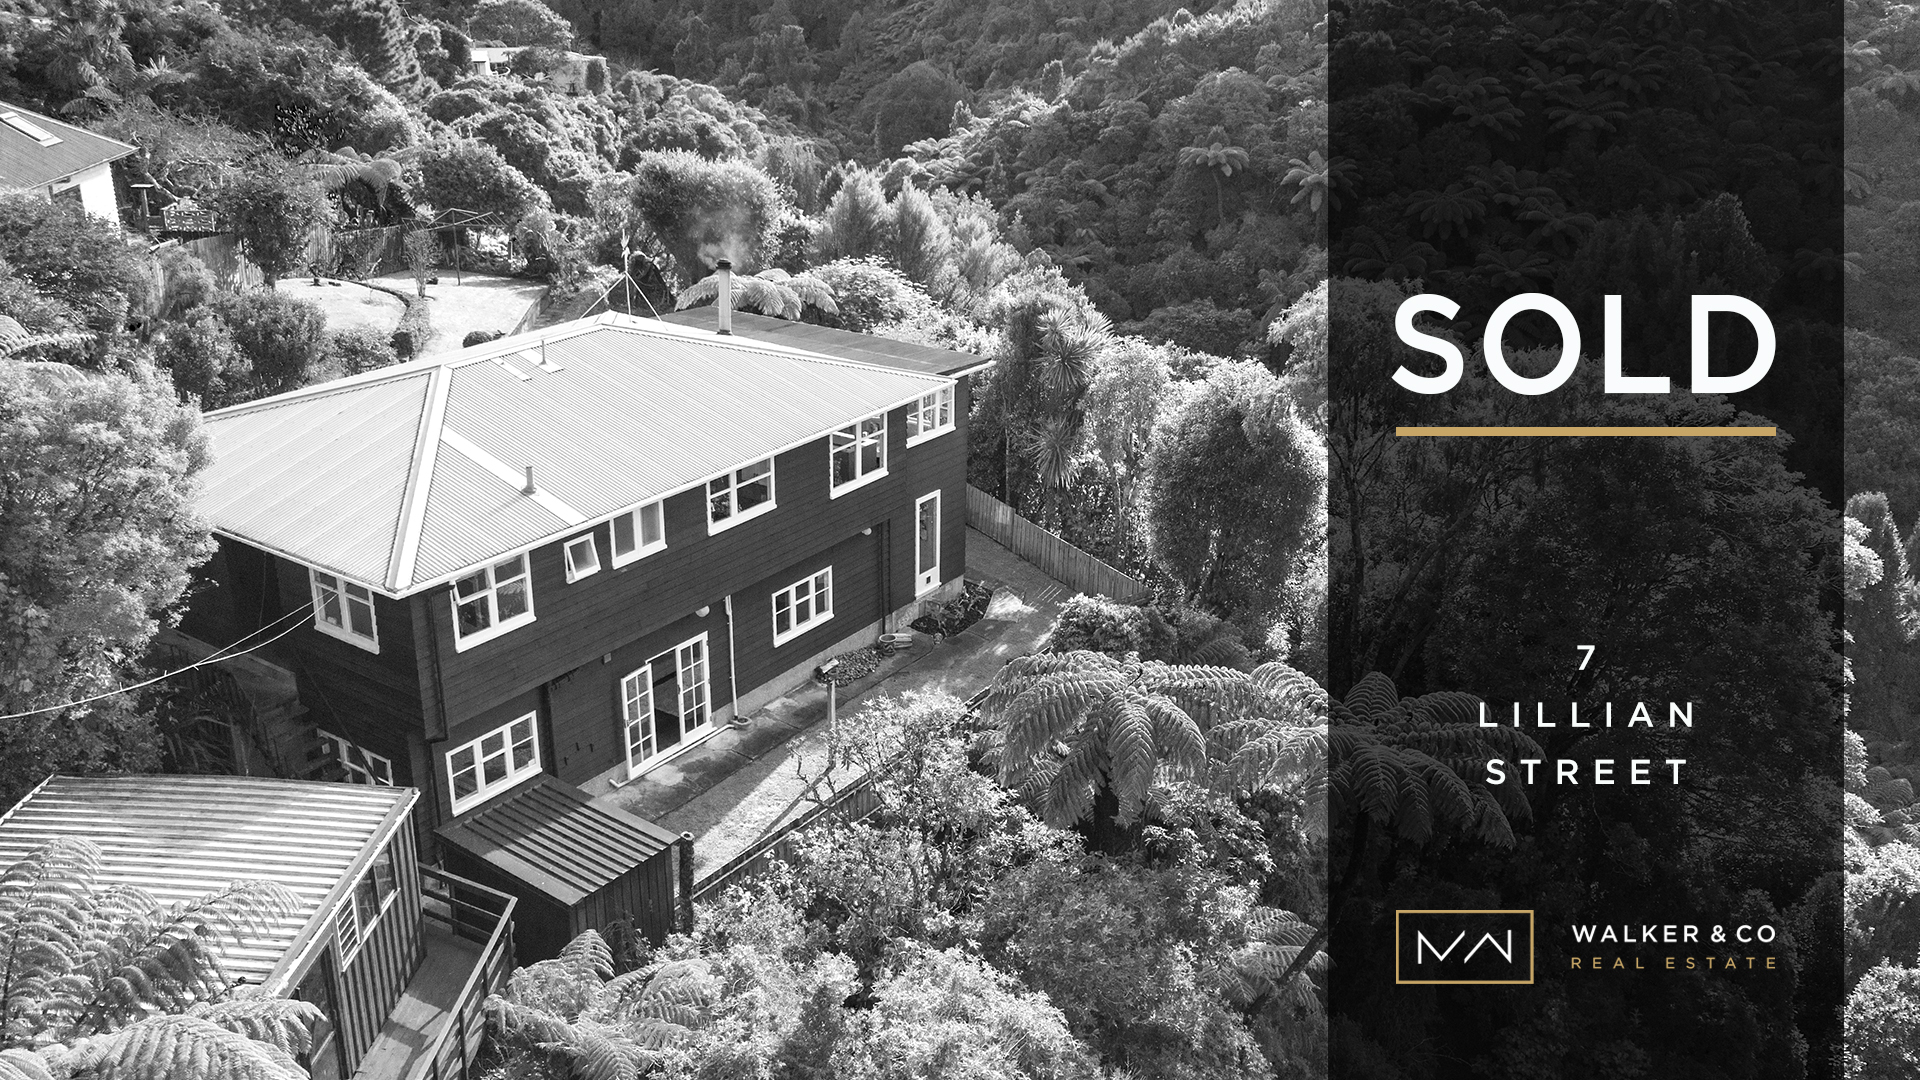
NATURE & NURTURE

Welcome to 7 Lillian Street, Belmont. A property you will want to come and see… This 1960s 2 level home is absolute tranquility and waiting for its next owners to come and enjoy the abundance of features it has to offer. Boasting 4 bedrooms, 2 bathrooms, 2 living areas, a double garage plus a detached studio, there is enough space for the whole family and everyone’s hobbies. If you work form home then this is perfect.

Shopping Basket