Loading

539/1 FERGUSSON DRIVE

couch-3
Living
1
bed-2
Beds
3
bath-tub-3
Baths
2
1Jeep
Cars
1
housesize
Floor (m2)
135.5
Land (m2)
138
RV

Deadline Marketing Sale

24/09/2026
1:00 pm

THE TUXEDO

Tailored Living. Impeccable Style. Sophisticated. Considered. Impeccably tailored.

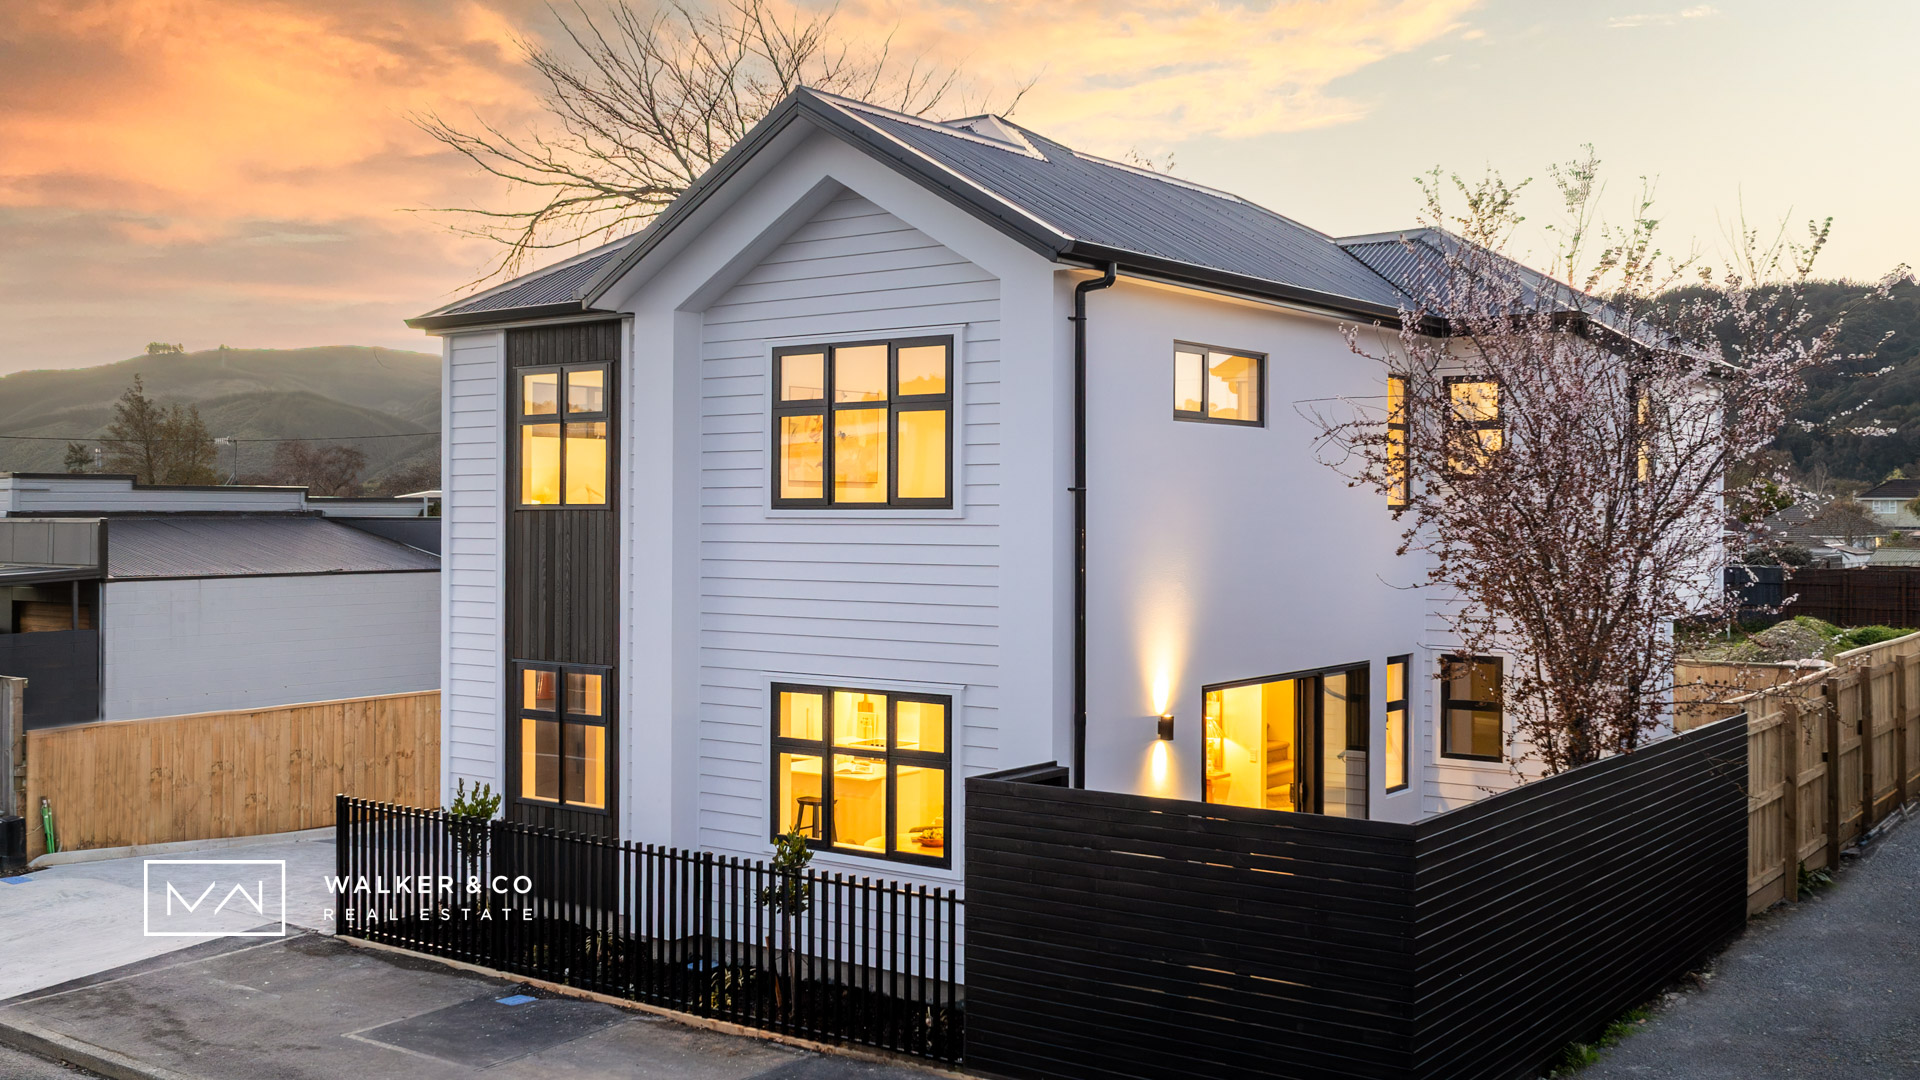
Introducing The Tuxedo, contemporary living with a distinctly refined edge.

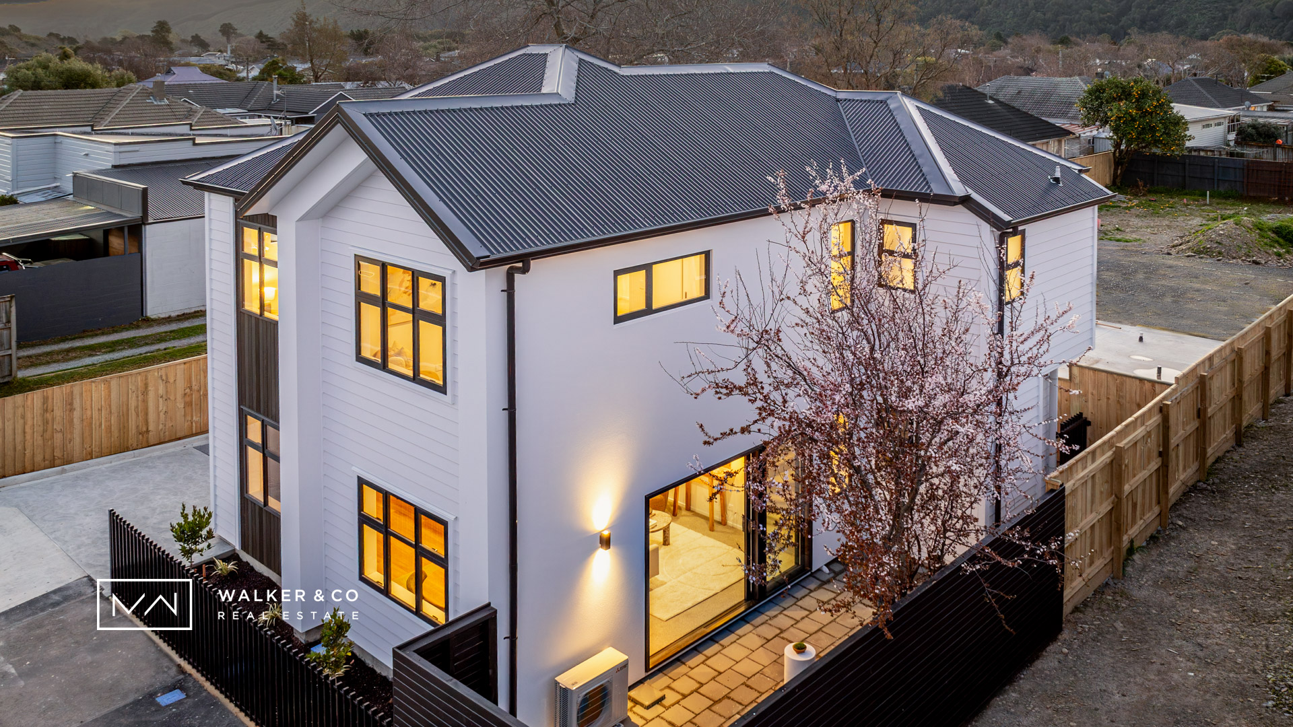
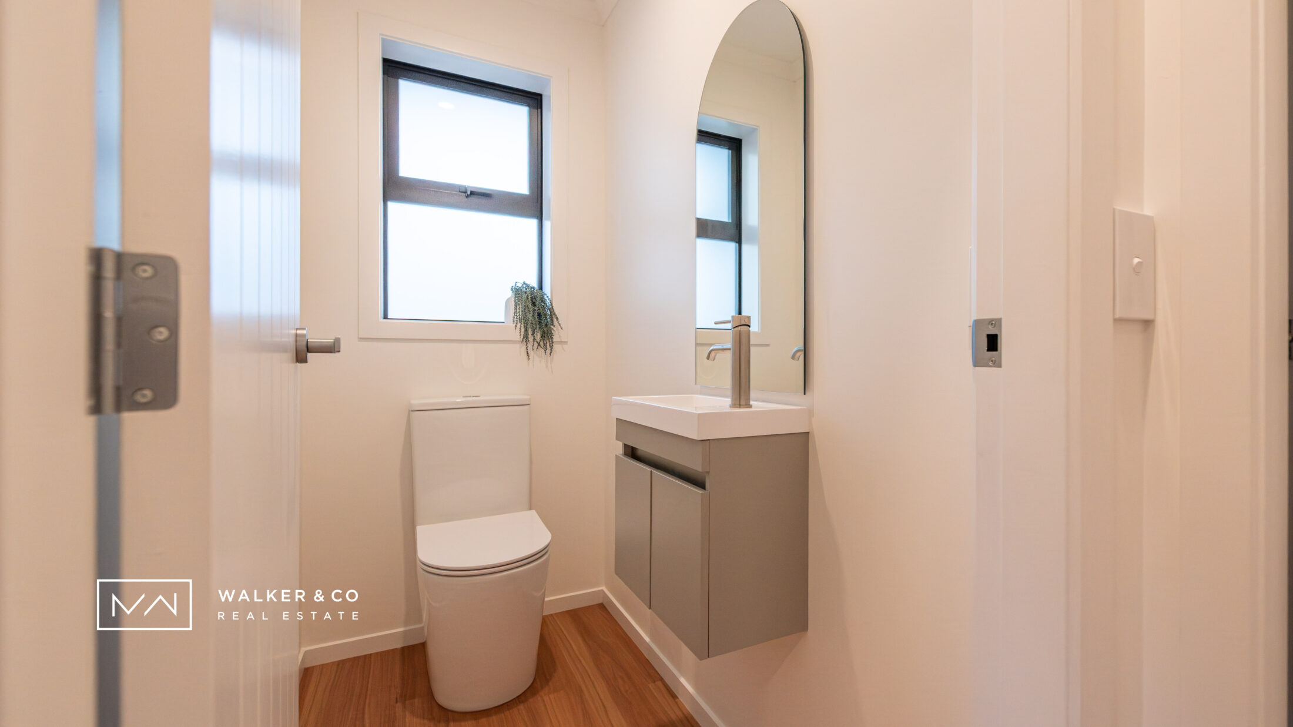
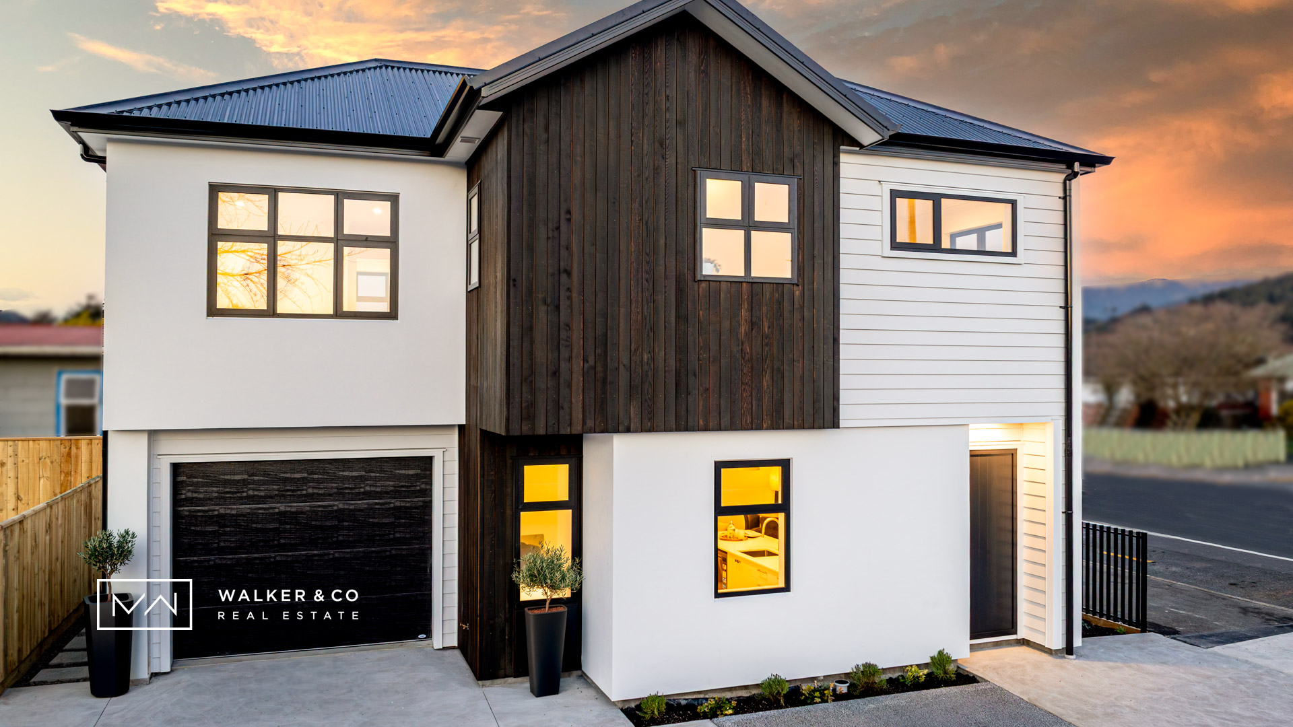
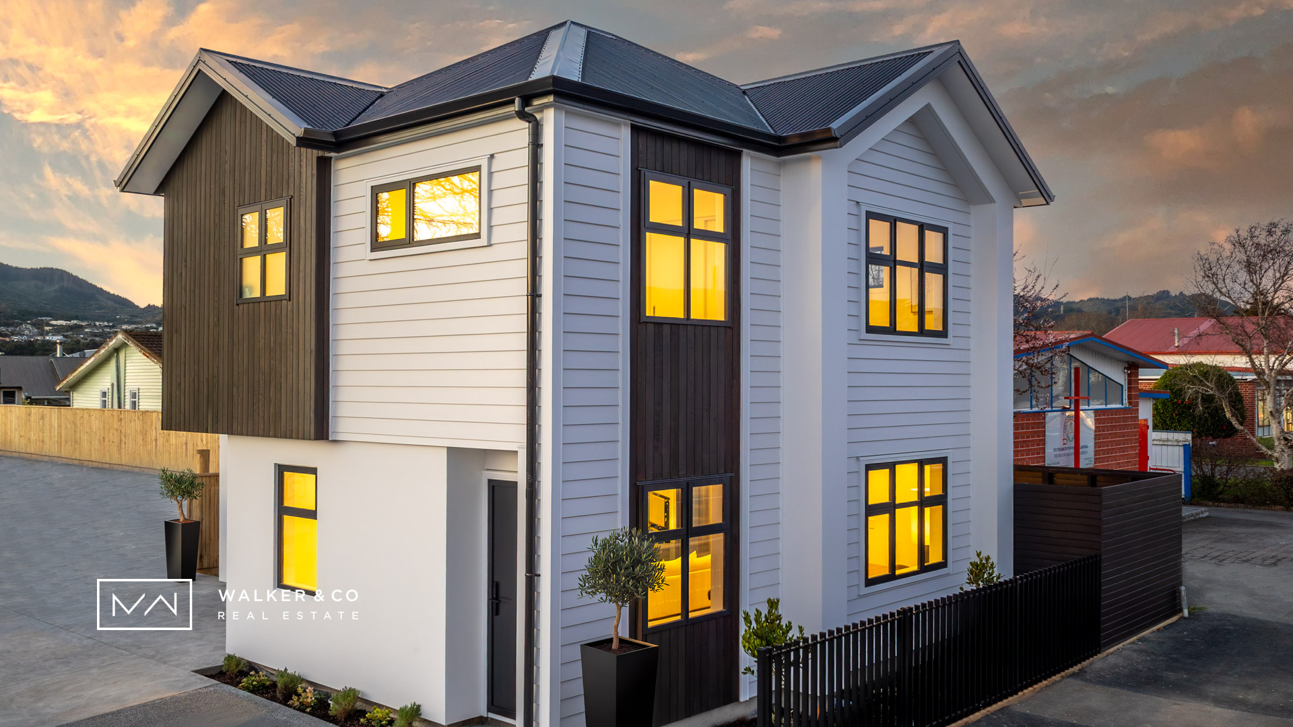
Much like its namesake, this striking three-bedroom, two-bathroom (plus powder room downstairs) residence is designed to make an entrance. Sharp architectural lines, a sophisticated monochrome palette and carefully curated finishes combine to create a home that is confident, elegant and effortlessly composed.

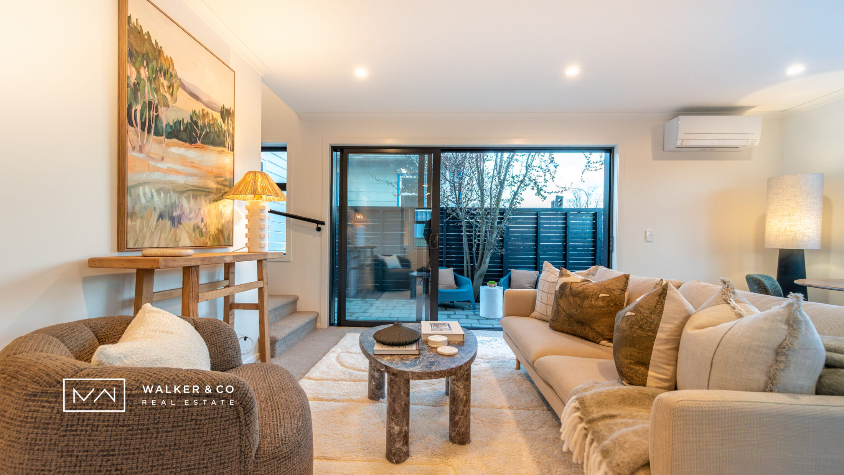
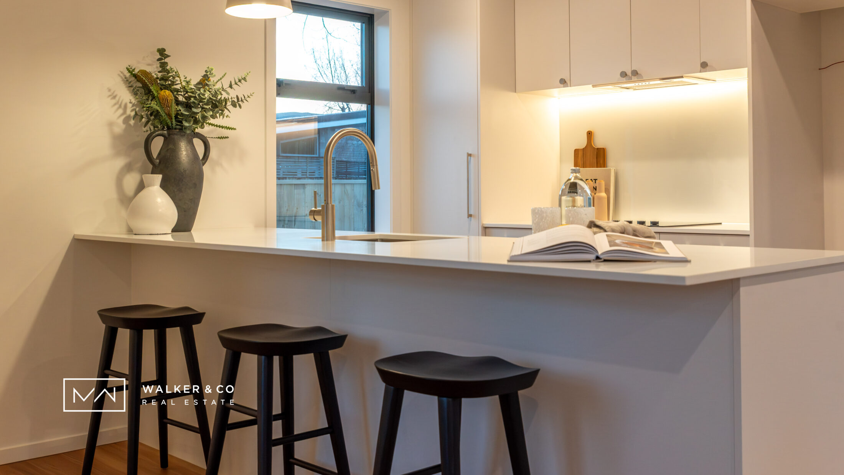
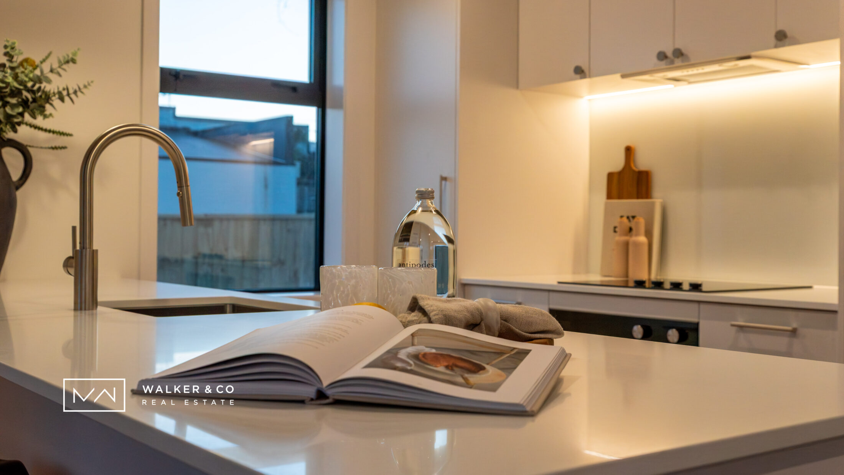
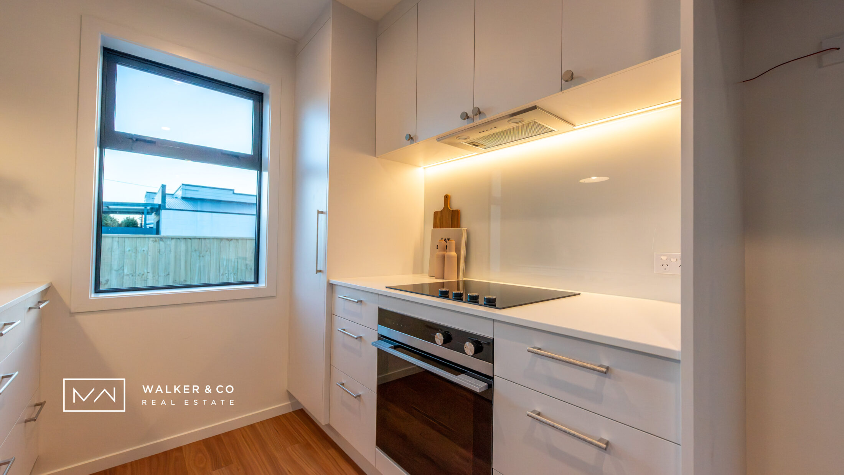
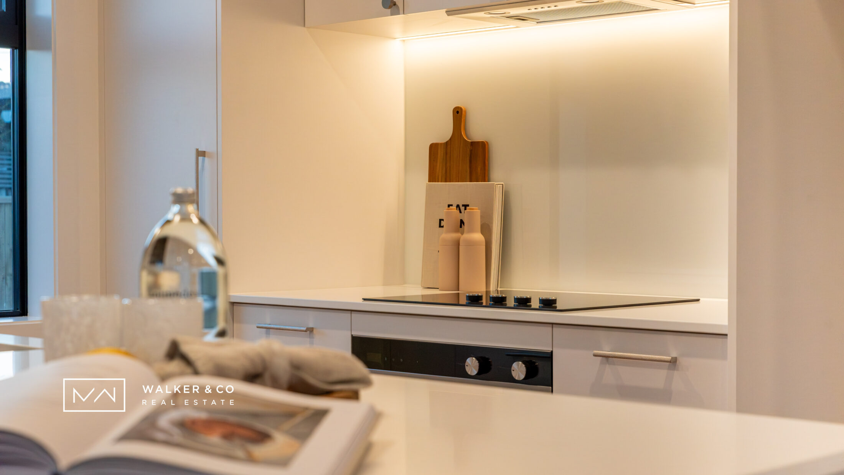
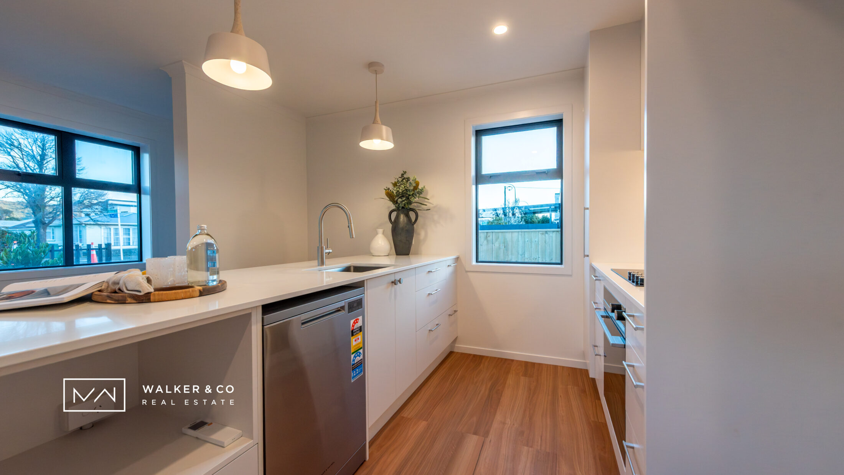
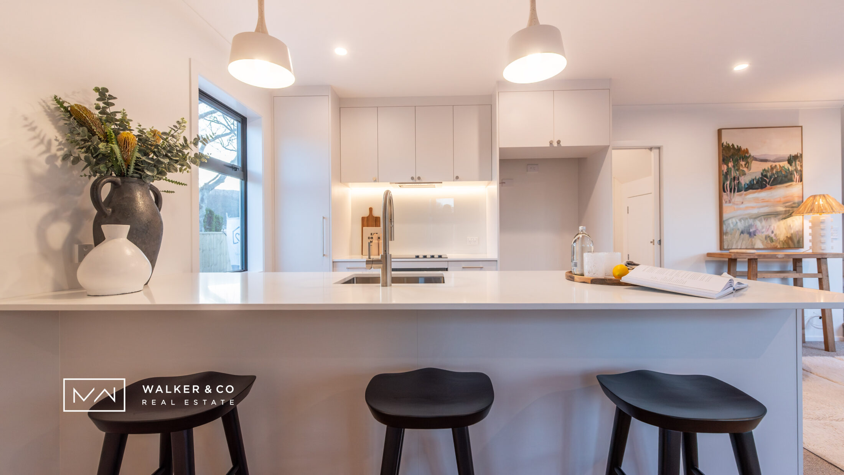
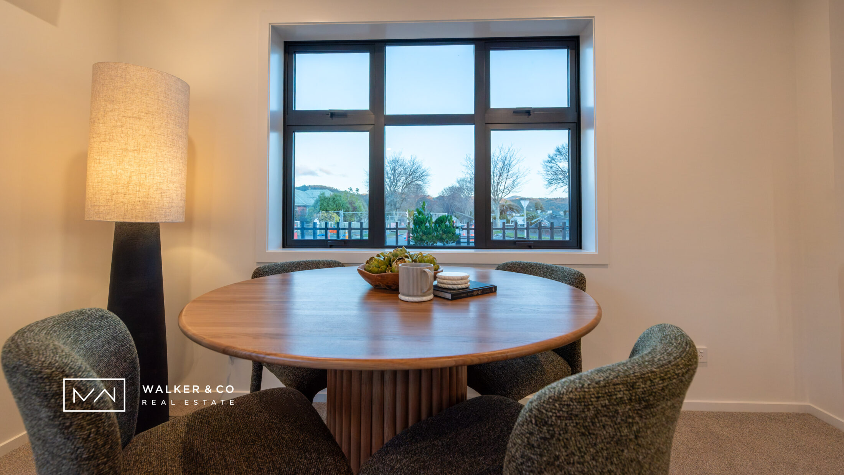
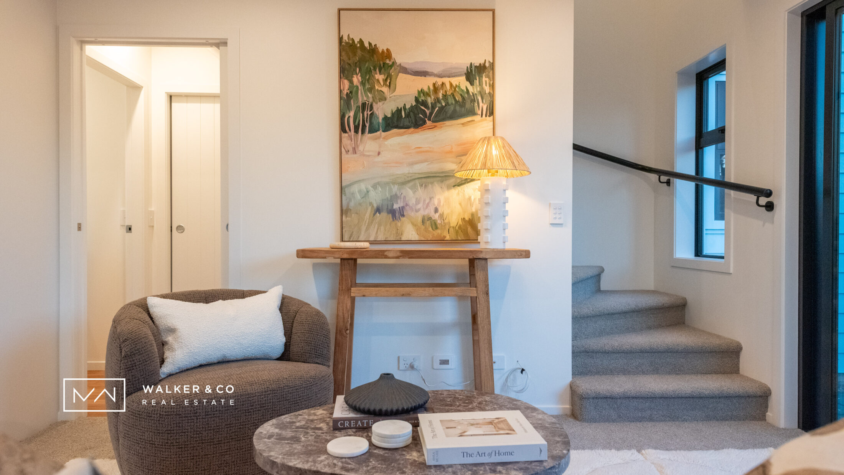
Step inside and the attention to detail is immediate. The open-plan kitchen, dining and living space forms the social heart of the home, equally suited to a quiet evening in or something a little more shaken, not stirred.

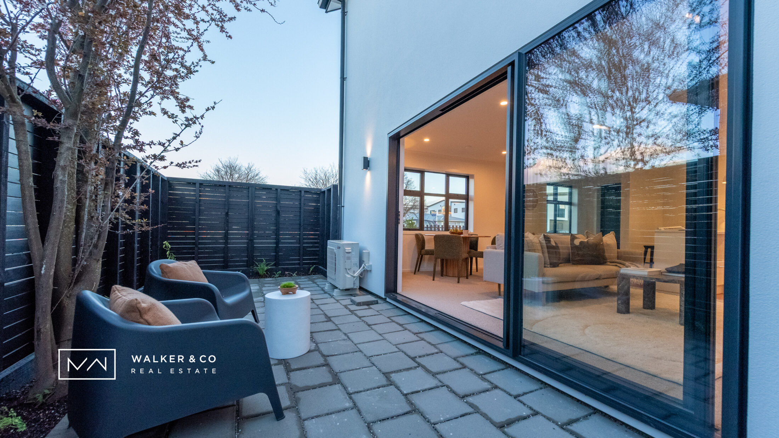
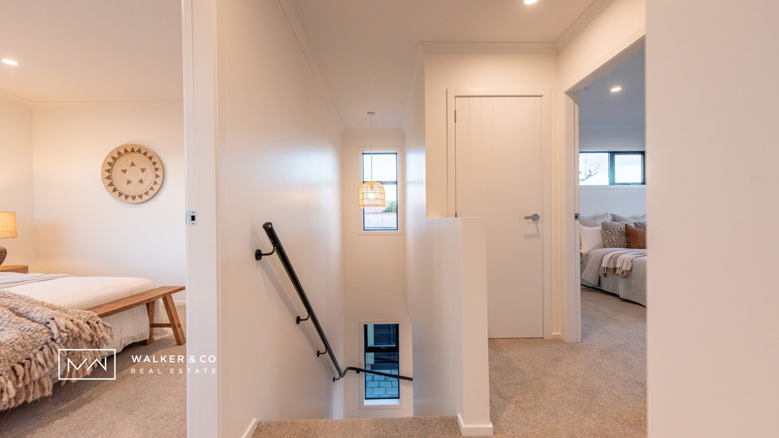
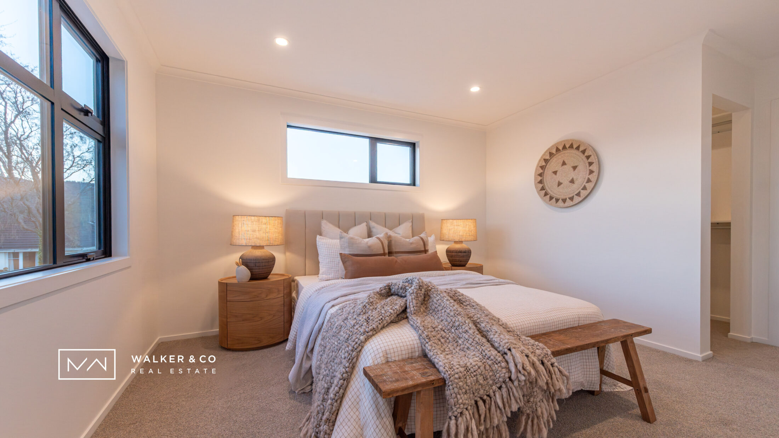
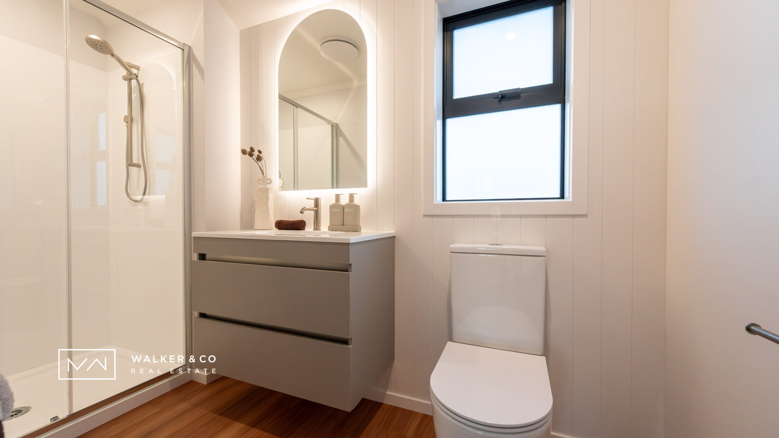
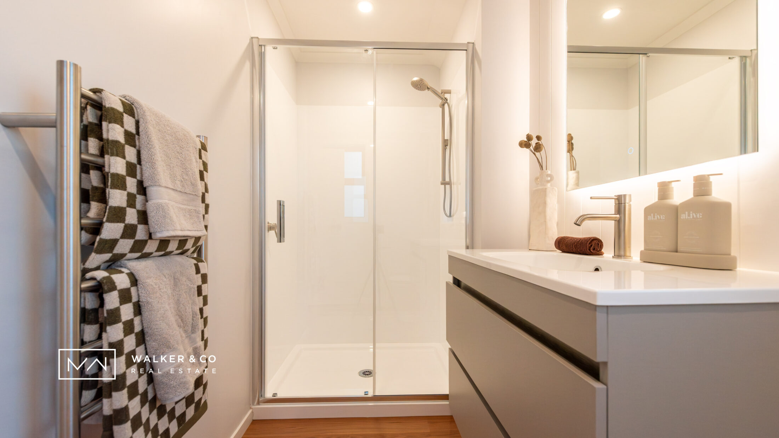
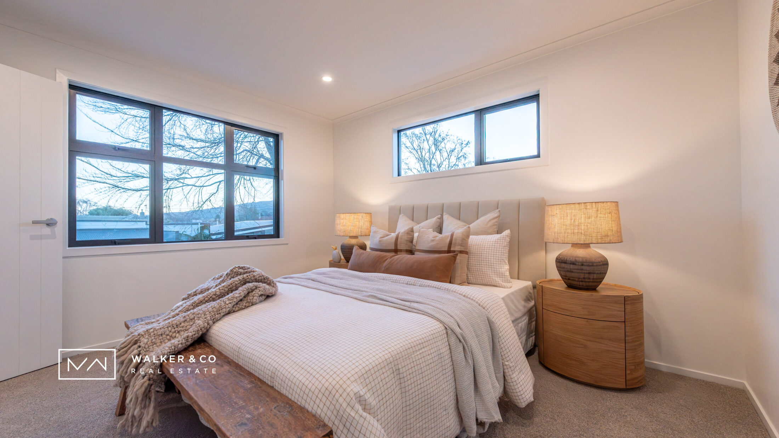
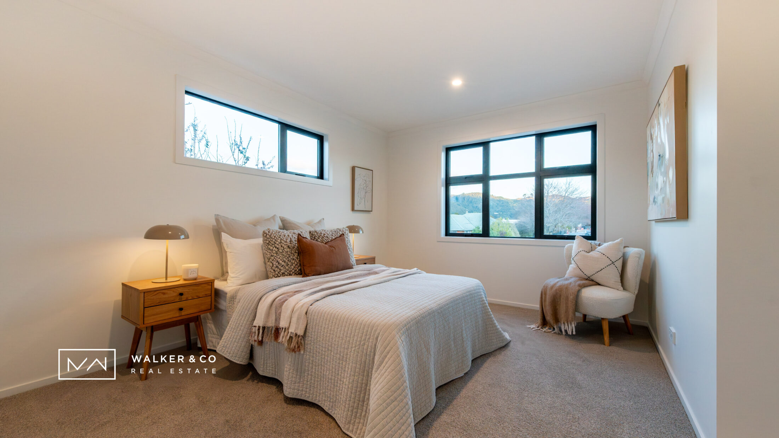
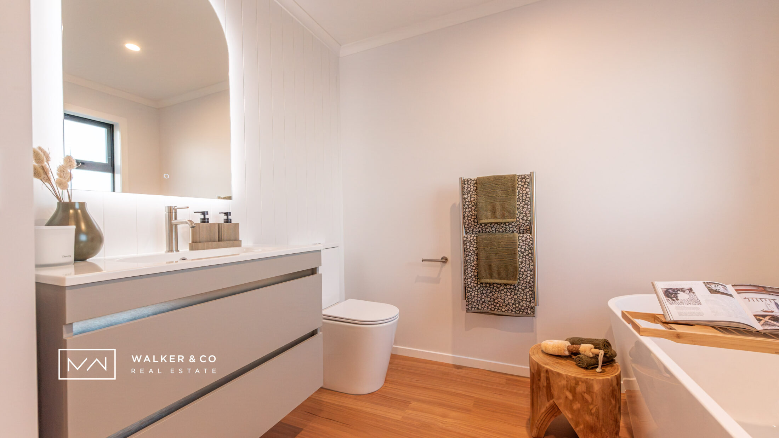
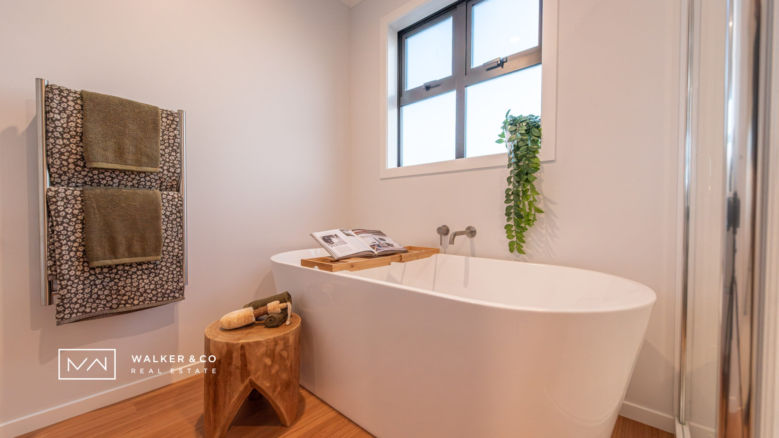
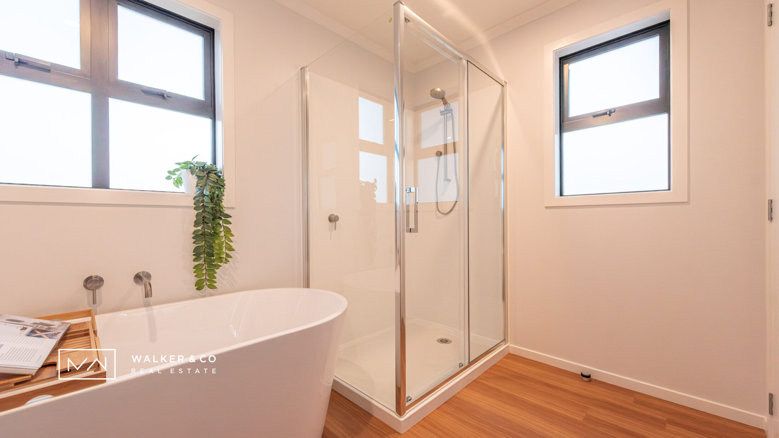
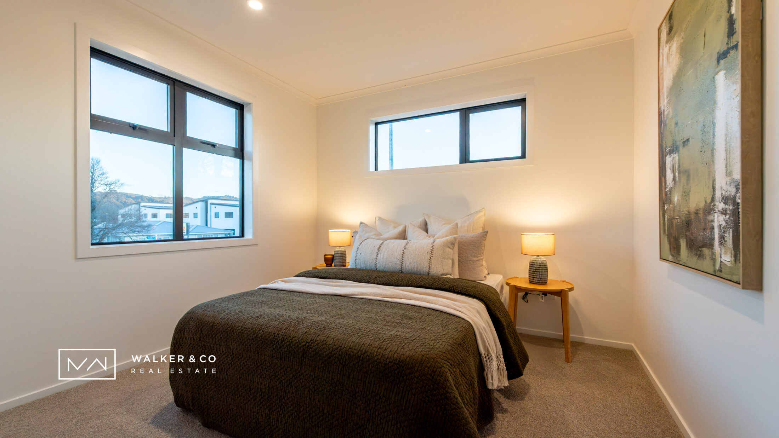
Three generous bedrooms upstairs offer versatility for modern executive living, whether accommodating guests, creating a private office, or simply enjoying the luxury of additional space. Two beautifully appointed bathrooms continue the considered aesthetic, while the single garage and private outdoor patio complete the package.

And when the city calls, leave the car behind. Bus and train connections are only a short stroll away, making the commute remarkably effortless.

With only three further residences still to be built, The Tuxedo presents an opportunity to secure something decidedly distinctive.

For those who appreciate sharp design, quality finishes and a home with undeniable presence, your invitation has arrived.

Contact us for the full information and specification pack.

Sleek. Sophisticated. Effortless.

Some homes simply enter the market.
The Tuxedo makes an entrance

Deadline Sale, 1pm, Thursday 24th September 2026, Shop 5, 687 Fergusson Drive (vendors reserve the right to sell prior)


Property Video

LOCATION

Your Agent

GET IN TOUCH

INTERESTED IN THIS PROPERTY? WRITE A MESSAGE OR CALL US

Source Information

FLOOR AREA (non-verified): Property Guru by CoreLogic.
LAND AREA: Land information New Zealand (LINZ).
AERIAL IMAGE: Local District Council – Geographic Information System (GIS) mapping

Our Sold Collection


CONTEMPORARY REFLECTION

Riverstone Terraces – A mood of relaxation & comfort becomes immediately evident as you walk through the front door. Situated in a sought-after cul-de-sac, this

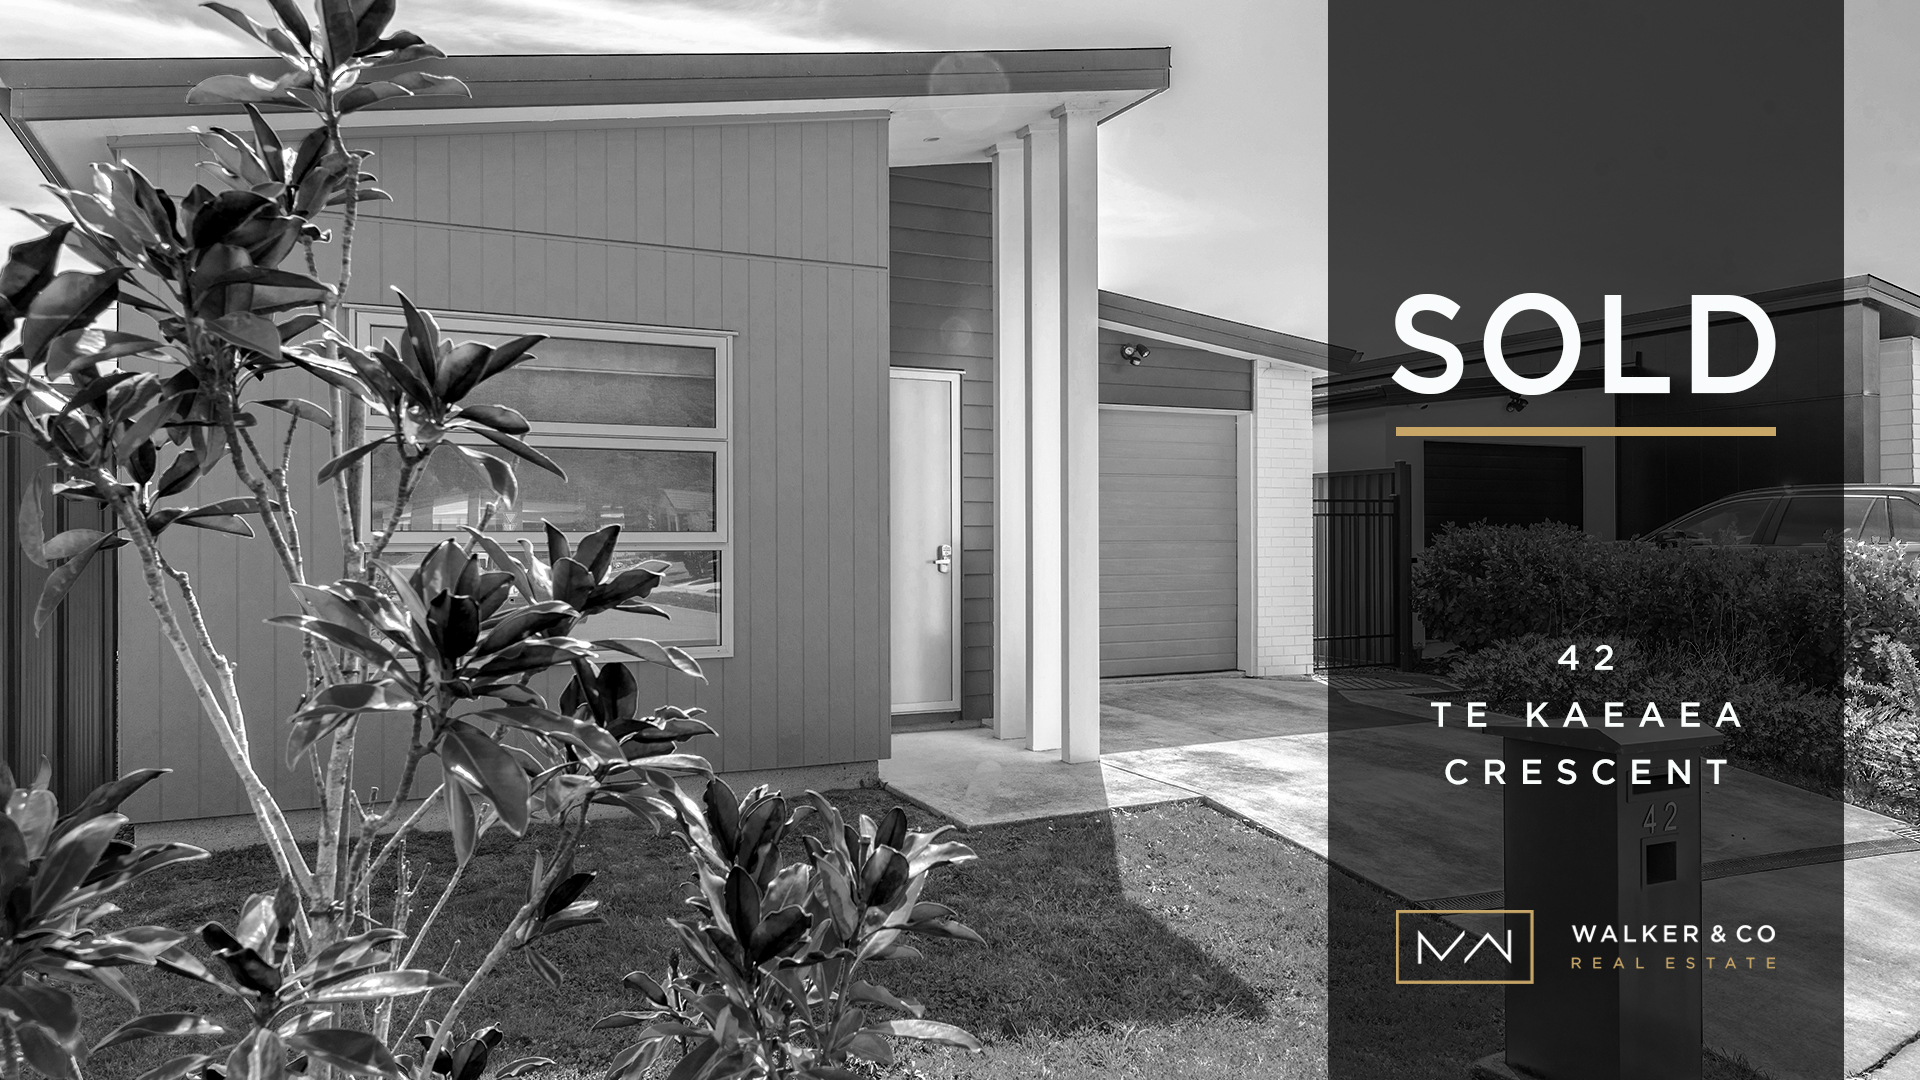
MODERN MINIMALIST

Proudly presenting 42 Te Kaeaea Crescent, Wallaceville. A great family home with a modern design & seamless indoor/outdoor flow and boasting low-maintenance living. 

Step into the spacious open-plan kitchen, dining, and living area, a perfect setting for entertaining both family and friends. The direct access from this area to the flat lawn with fully fenced backyard not only enhances the flow of the home but also provides a secure space for your family to enjoy.

Comprising 3 bedrooms and 2 bathrooms, including a master bedroom with its own ensuite and walk-in robe, this home ensures sun, comfort and privacy. 

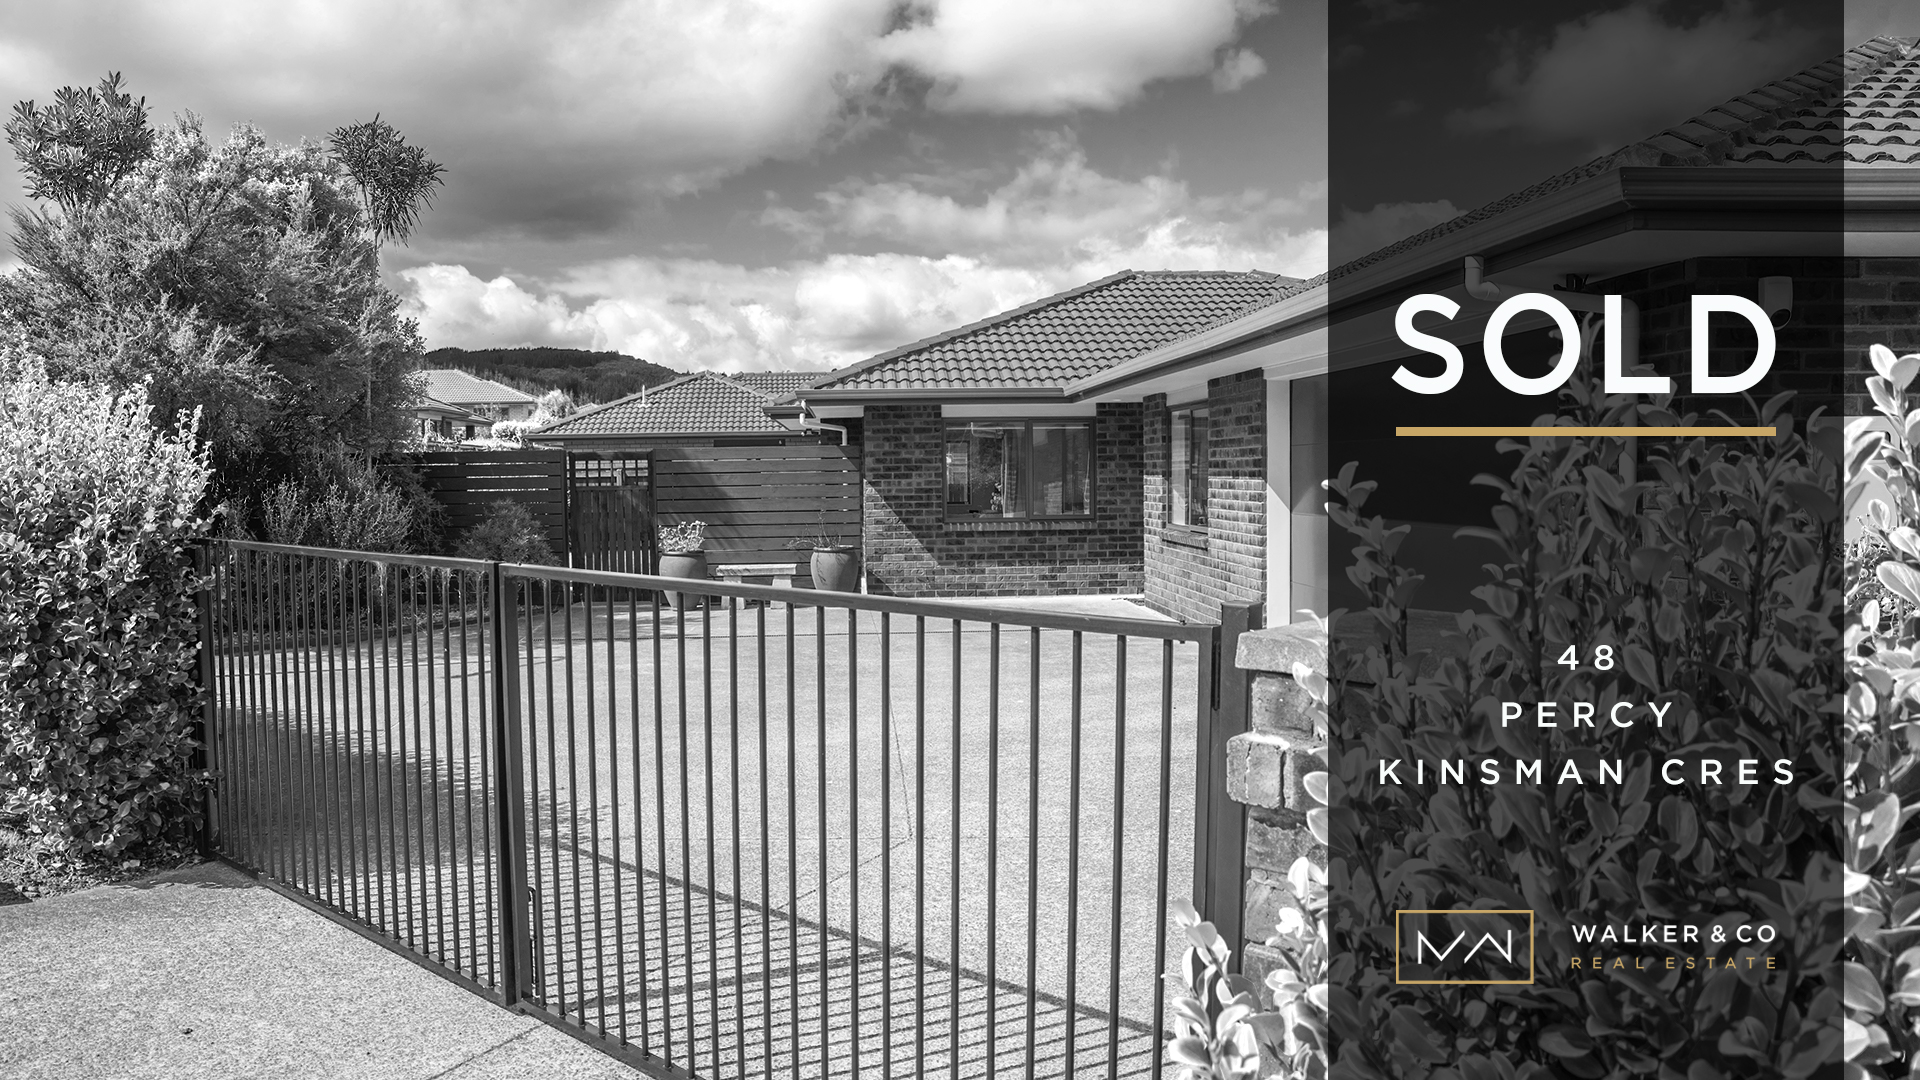
THE GATE KEEPER

Situated at the top of Riverstone Terraces in the quaint and ever calming Percy Kinsman Crescent sits an immaculate 3 bedroom, 2 bathroom brick, very low maintenance home. A well designed 164sqm floor plan that offers open plan but cosy living for families to gather. An extremely well kept and maintained property indeed, easy care flat section with access off the living/dining for that seamless flow into the outdoor patio, and the dog has its own little area. Also the bonus of two large quality storage sheds.

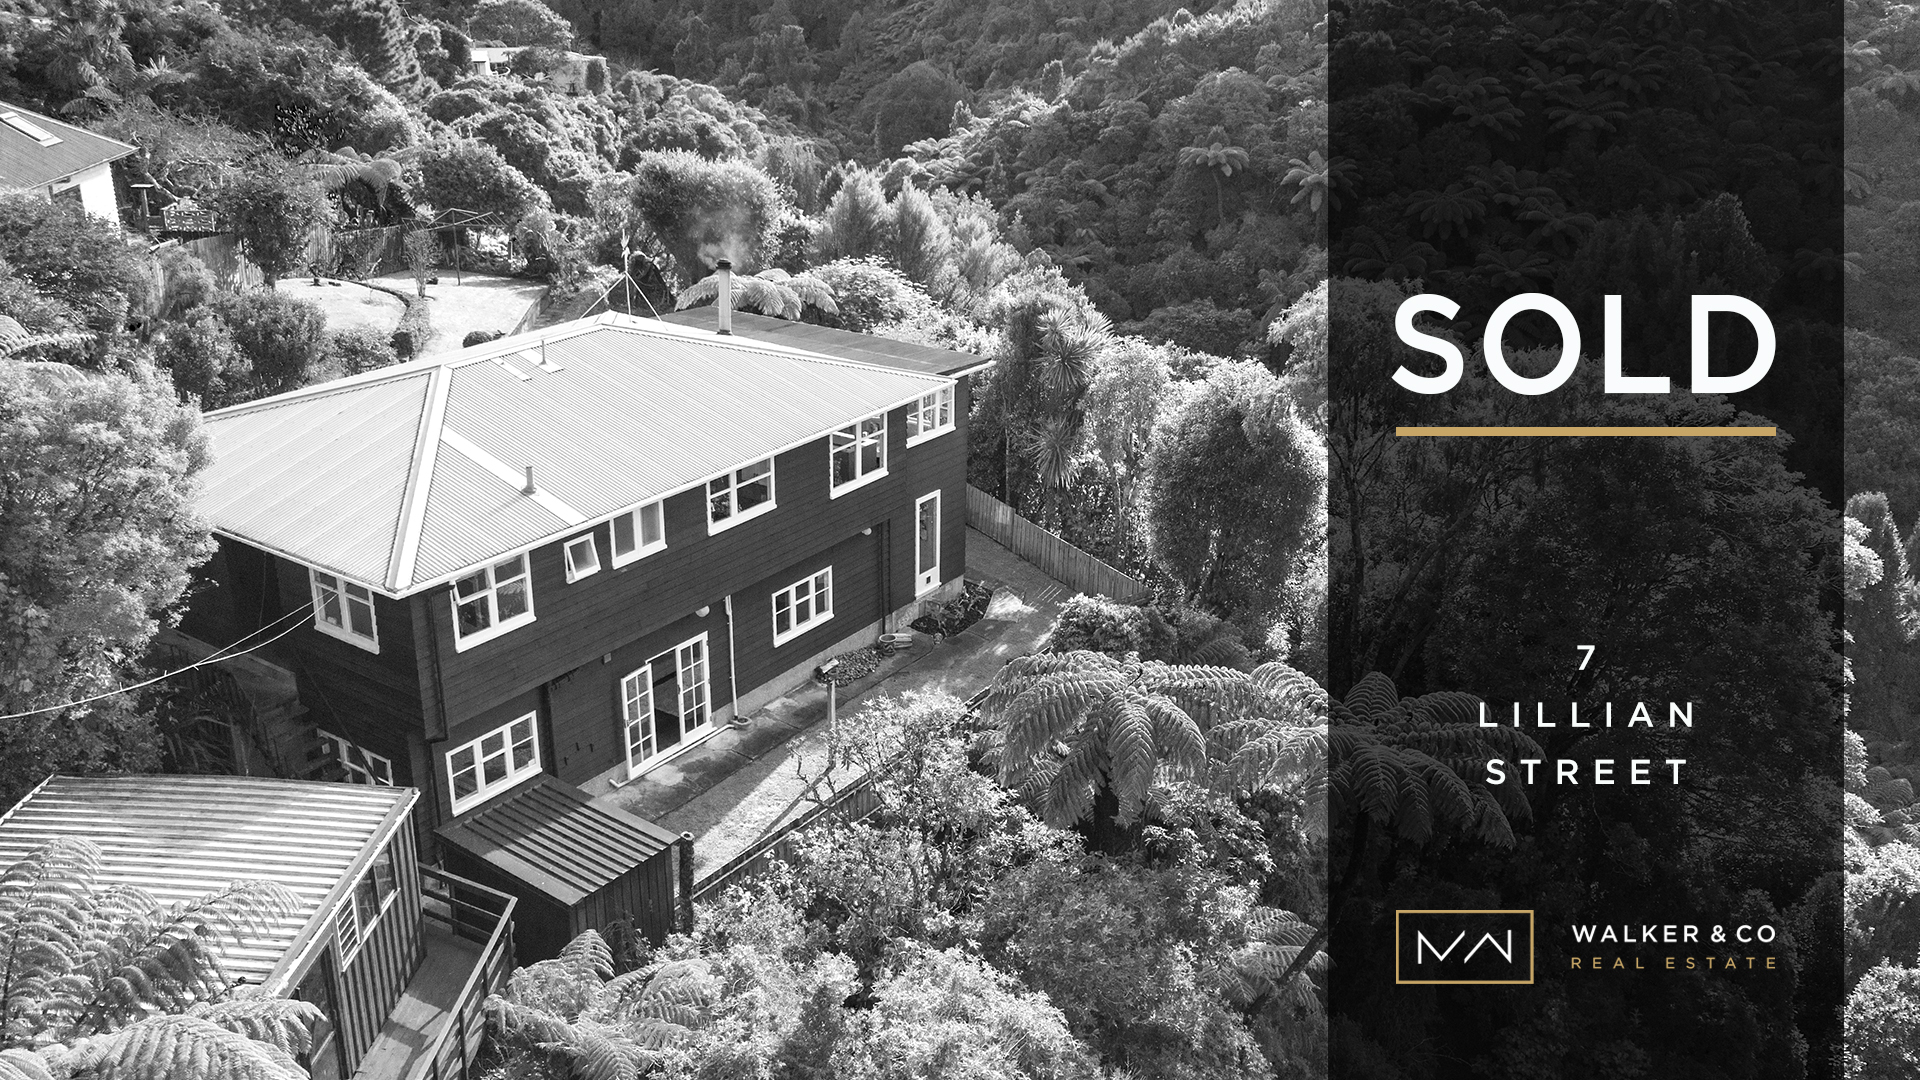
NATURE & NURTURE

Welcome to 7 Lillian Street, Belmont. A property you will want to come and see… This 1960s 2 level home is absolute tranquility and waiting for its next owners to come and enjoy the abundance of features it has to offer. Boasting 4 bedrooms, 2 bathrooms, 2 living areas, a double garage plus a detached studio, there is enough space for the whole family and everyone’s hobbies. If you work form home then this is perfect.

Shopping Basket